
BEDS4
BATHS2 full
SQUARE FEET2,304
MLS#12770425
STATUSActive
PROPERTY TYPEResidential - Single Family
SCHOOLDistrict 204
Property Description
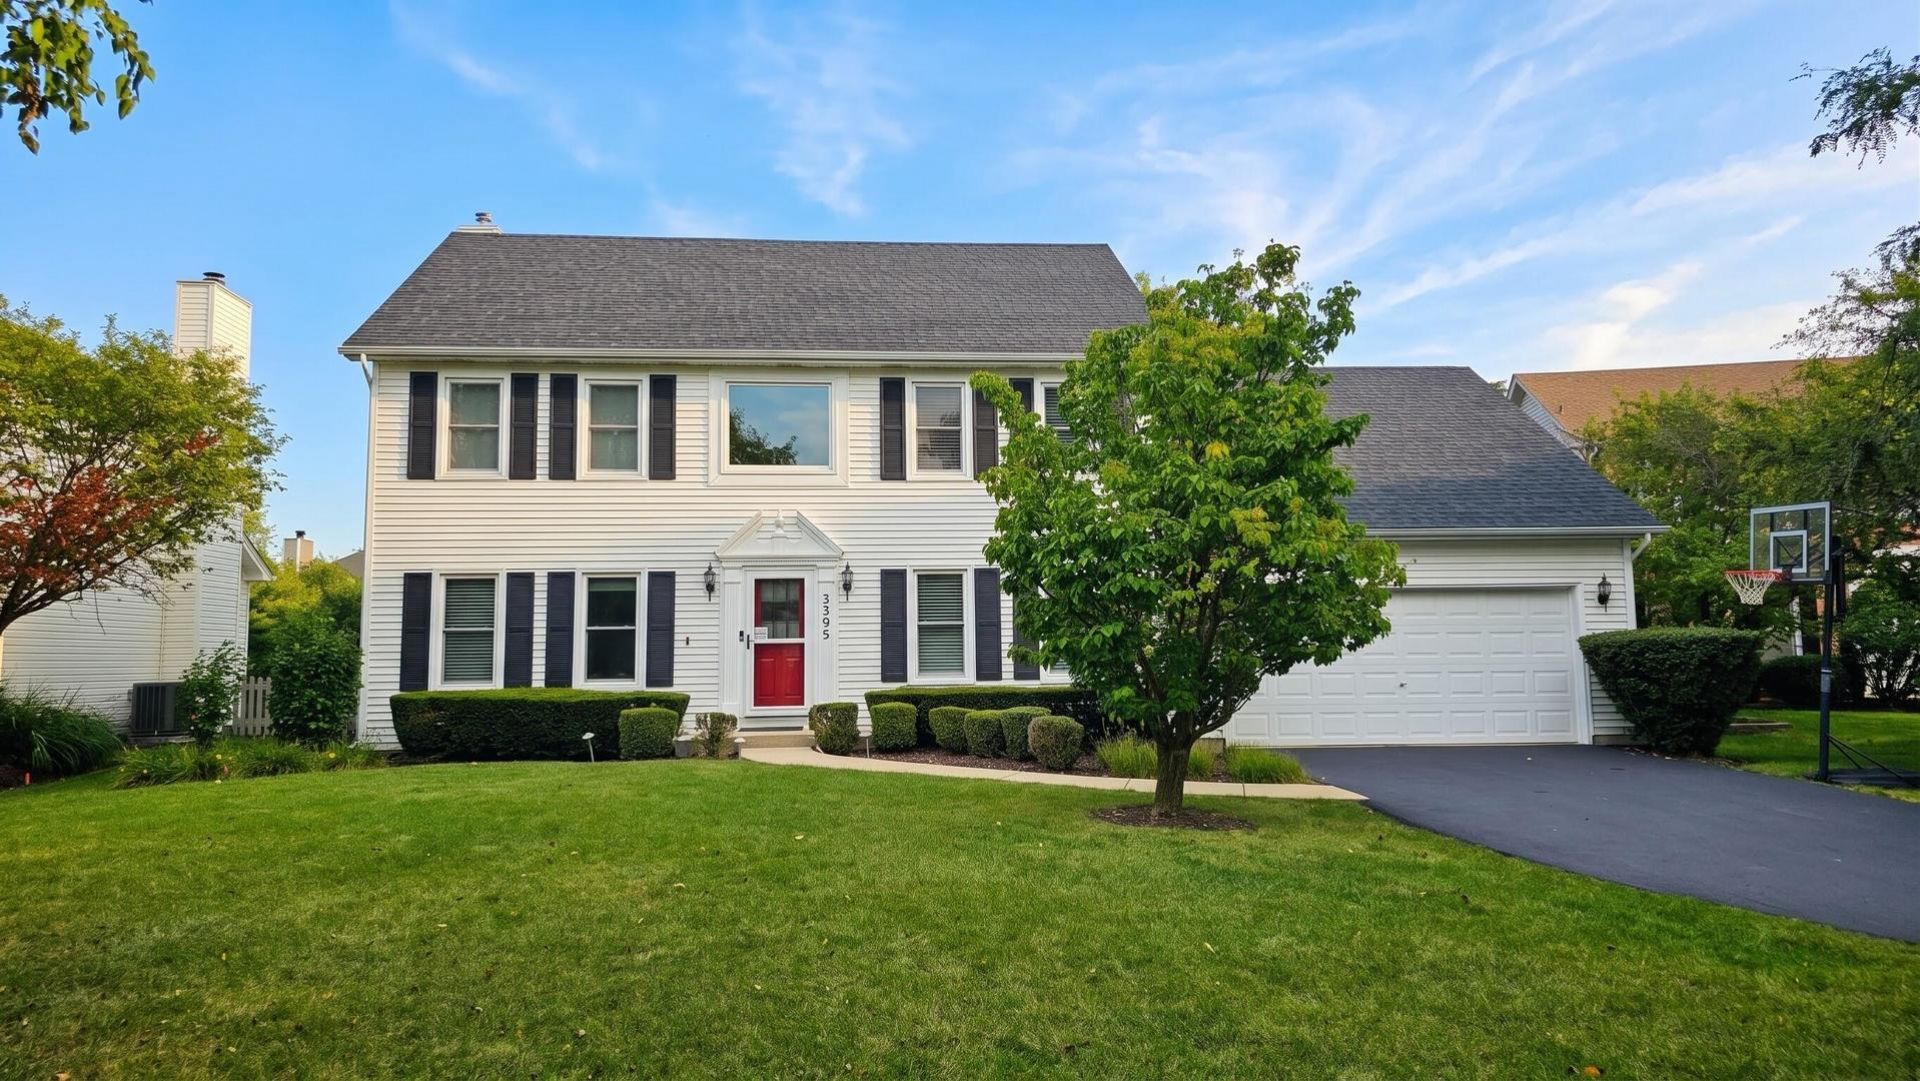
Move-in ready, impeccably maintained ~3,384 sq. ft. finished home in desirable Villages at Meadow Lakes and acclaimed Indian Prairie District 204. Main & Upper: Hardwood floors, wrought-iron staircase, updated powder room, and family room with gas fireplace. Kitchen boasts granite counters, center island, dark stainless appliances, and new exhaust vent. Upstairs includes 4 bedrooms, updated hall bath, and a primary suite with soaking tub and new glass shower. Finished Basement: Rec room, dedicated private office, ample storage, backup sump pump, and leak monitor. Extensive Updates: Roof/siding (2018), full bath remodels & basement (2019), high-efficiency HVAC (2020), windows & exterior doors (2021), PVC privacy fence & sprinklers (2022), newly paved driveway (2025-2026). Outdoors & Location: Concrete patio, fully fenced yard, and 2-car garage. Minutes to Rt. 59 retail, dining, parks, and Metra.
Property Features
Property Type: Residential - Single Family
Basement: Yes
Basement: Finished, Full
Cooling: Central Air
Garage: 2
Heating: Forced Air
Lot Size: 0.24 Acres
Roof Type: Asphalt
Stories: 2.0
Taxes: $10,534
Year Built: 1997
Feature Descriptions
Additional rooms: No additional rooms
Association Includes: Insurance
Exterior: Cedar, Frame
HOA Fee: 660/ Annually
Lot Dimensions: 68 x 142 x 77 x 140
Parcel#: 0732207016
Parking: Yes, Attached, Garage
Sewer: Public Sewer
Total Rooms: 8
Township: Naperville
Water: Lake Michigan, Public
Room Sizes
Bedroom 2: 12X14
Bedroom 3: 12X11
Bedroom 4: 12X9
Dining Room: 14X11
Family Room: 17X13
Kitchen: 18X14
Laundry: 9X7
Living Room: 15X14
Primary Bedroom: 14X18
Local Schools
School District: District 204
Listed By / Shown By
Listed By
Agency Name: Beycome Brokerage Realty LLC
Agency Phone: 804-656-5007
Shown By
Agency Title: Gambino Realtors
Agency Phone: 815-282-2222

Estimate Your Payment
Estimated Payment
$ 3,729.40 per month $2,679.51 Principal & Interest $877.83 Property Tax $172.05 Homeowner's Insurance
3395 Charlemaine Drive | MLS# 12770425
This single family home located at 3395 Charlemaine Drive, Aurora, IL 60504 is currently listed for sale with an asking price of $589,900. This property was built in 1997 and has 4 bedrooms and 2 full baths with 2304 sq. ft. Charlemaine Drive is located within the District 204 school district. Search Aurora real estate on www.gogambino.com today.