
BEDS4
BATHS2 full 1 partial
SQUARE FEET3,015
MLS#12739152
STATUSNew
PROPERTY TYPEResidential - Single Family
SUBDIVISIONRollingbrook S.
SCHOOLDistrict 87
Property Description
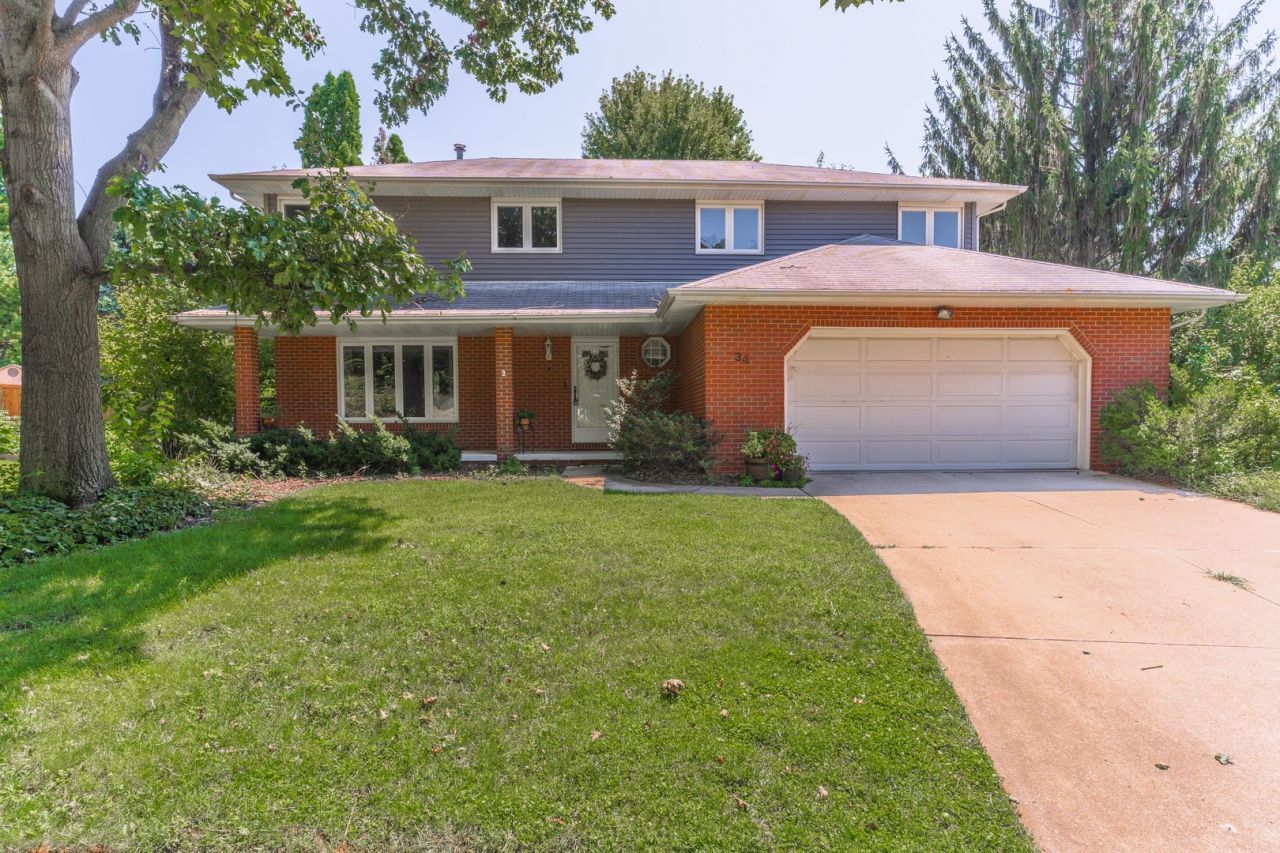
This location is amazing! This 4 Bedroom, 2 1/2 Bathroom home is located on a huge pie shaped lot, with a fenced-in, very private backyard. Home has a 4 seasons room w/ lots of natural light, looking out to the backyard and a newer composite deck (approx $15,000) was added. Kitchen is open to the family room with an updated Gas Fireplace. There is crown molding throughout the house. Laundry room is on main level. All 4 bedrooms are on the 2nd level. The primary bedroom is extra large! It has it's own primary bathroom and walk-in closet. The other bedrooms are good-sized w/ a couple of them having walk-in closets! HVAC was new in Aug. 2025, w/ a humidifier on the furnace. Radon system in 2016. This home is ready for it's new owner to move right in!
Property Features
Property Type: Residential - Single Family
Basement: Yes
Basement: Unfinished, Crawl Space, Partial
Cooling: Central Air
Fireplaces: 1
Garage: 2
Heating: Natural Gas
Home Style: Traditional
Lot Size: 0.37 Acres
Taxes: $7,701
Year Built: 1987
Amenities
Vaulted Ceiling(s)
Built-in Features
Walk-In Closet(s)
Feature Descriptions
Additional rooms: Heated Sun Room
Appliances: Range, Microwave, Dishwasher, Refrigerator, Dryer, Disposal
Association Includes: None
Dining Room: Separate
Exterior: Vinyl Siding, Brick
Fireplace: Gas Log
Fireplace Location(s): Family Room
Laundry: Main Level
Lot: Irregular Lot, Mature Trees, Pie Shaped Lot
Lot Dimensions: 55x122.25x117.65x70.8x144.81
Parcel#: 2112353009
Parking: Concrete, Garage Door Opener, Yes, Garage Owned, Attached, Garage
Sewer: Public Sewer
Total Rooms: 9
Township: City of Bloomi
Water: Public
Room Sizes
Heated Sun Room: 13X16
Bedroom 2: 11X13
Bedroom 3: 12X14
Bedroom 4: 11X12
Dining Room: 11X12
Family Room: 16X17
Kitchen: 10X17
Laundry: 6X8
Living Room: 12X15
Primary Bedroom: 18X19
Local Schools
High School: Bloomington High School
Middle School: Bloomington Jr High School
Elementary School: Oakland Elementary
School District: District 87
Listed By / Shown By
Listed By
Agency Name: RE/MAX Choice
Agency Phone: 309-664-8500
Shown By
Agency Title: Gambino Realtors
Agency Phone: 815-282-2222

Estimate Your Payment
Estimated Payment
$ 2,381.50 per month $1,634.78 Principal & Interest $641.75 Property Tax $104.97 Homeowner's Insurance
34 Chiswick Circle | MLS# 12739152
This single family home located at 34 Chiswick Circle , Bloomington, IL 61704 is currently listed for sale with an asking price of $359,900. This property was built in 1987 and has 4 bedrooms and 2 full and 1 partial baths with 3015 sq. ft. Chiswick Circle is located in the Rollingbrook S. subdivision within the District 87 school district. Search Rollingbrook S. real estate on www.gogambino.com today.