
BEDS1
BATHS1 full
SQUARE FEET700
MLS#12725146
STATUSActive
PROPERTY TYPEResidential - Condominium
SCHOOLDistrict 212
Property Description
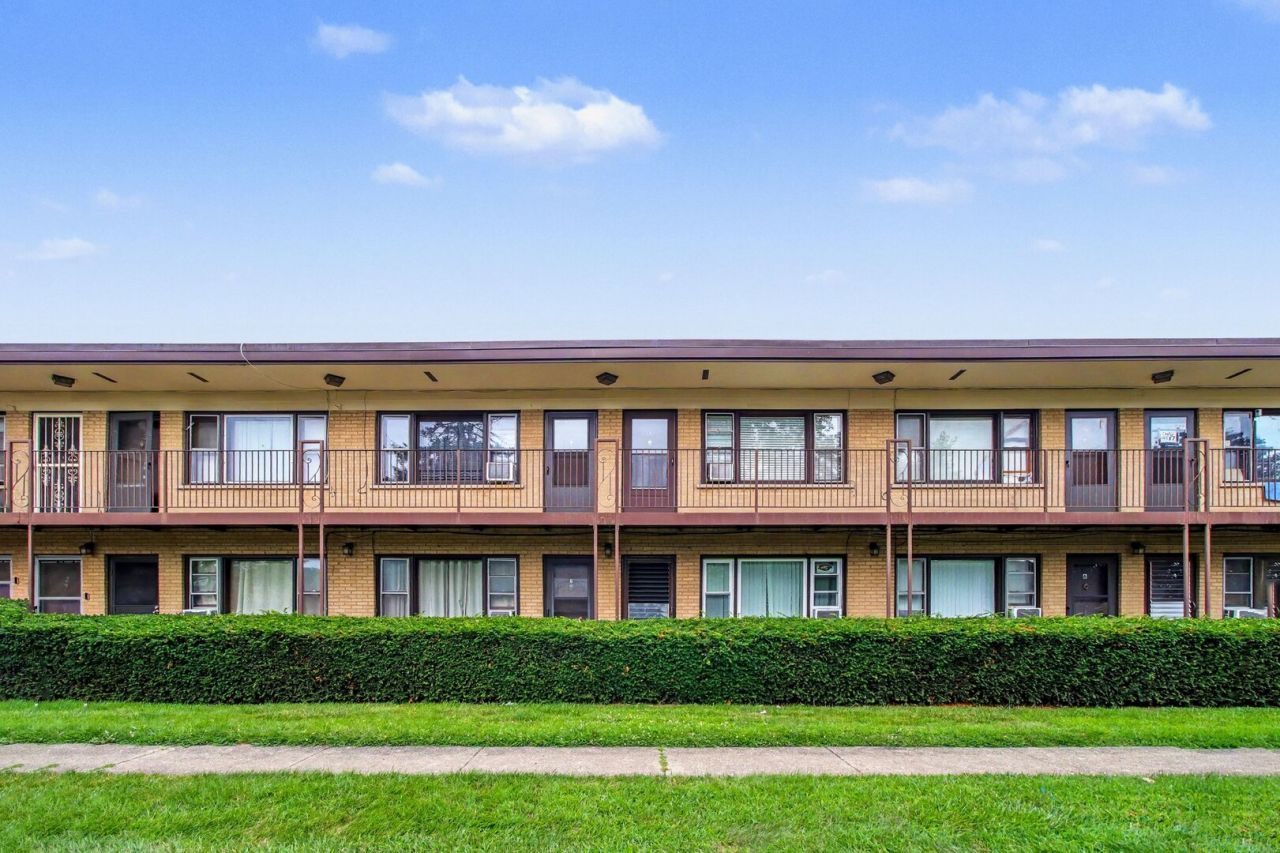
Move-in ready and fully renovated in 2026, this stylish second-floor, 1-bedroom, 1-bathroom condo in Northlake's King Arthur Court offers effortless turn-key living. Refinished hardwood floors frame the sunlit living room, which connects directly to an adjacent dedicated dining space outfitted with a new ceiling fan. This area flows seamlessly into a modern kitchen complete with crisp white cabinets, sleek countertops, brand-new stainless steel appliances, and fresh upscale tile. The unit also features an upgraded heating mechanical system and a generously sized hardwood-floored bedroom, complemented by a fully updated bath featuring a new tub, surround, vanity, toilet, and custom tile work. Complete with complex amenities like dedicated parking, and private storage, this residence offers a prime suburban location with quick access to I-294, I-290, and O'Hare International Airport.
Property Features
Property Type: Residential - Condominium
Basement: None
Cooling: Wall Unit(s)
Heating: Baseboard, Radiant
Lot Size: Common
Stories: 2.0
Taxes: $2,062
Year Built: 1970
Feature Descriptions
Additional rooms: No additional rooms
Appliances: Range, Microwave, Refrigerator, Range Hood
Association Amenities: Coin Laundry, Storage, Pool
Association Includes: Heat, Insurance
Dining Room: Kitchen/Dining Combo
Exterior: Brick
HOA Fee: 199/ Monthly
Lot Dimensions: Common
Master Association Fee: 20/ Monthly
Other Equipment: Ceiling Fan(s)
Parcel#: 12304020521055
Parking: Yes, Owned
Pet Allowed: Cats OK, Dogs OK, Number Limit, Size Limit
Sewer: Public Sewer
Total Rooms: 4
Township: Leyden
Water: Public
Room Sizes
Dining Room: COMBO
Kitchen: 15X15
Living Room: 15X13
Primary Bedroom: 13X11
Local Schools
High School: West Leyden High School
Middle School: Mannheim Middle School
Elementary School: Roy Elementary School
School District: District 212
Listed By / Shown By
Listed By
Agency Name: Redfin Corporation
Agency Phone: 224-699-5002
Shown By
Agency Title: Gambino Realtors
Agency Phone: 815-282-2222

Estimate Your Payment
Estimated Payment
$ 824.42 per month $613.21 Principal & Interest $171.83 Property Tax $39.38 Homeowner's Insurance
34 King Arthur Court, Unit 15 | MLS# 12725146
This condo located at 34 King Arthur Court, Unit 15, Northlake, IL 60164 is currently listed for sale with an asking price of $135,000. This property was built in 1970 and has 1 bedrooms and 1 full baths with 700 sq. ft. King Arthur Court, Unit 15 is located within the District 212 school district. Search Northlake real estate on www.gogambino.com today.