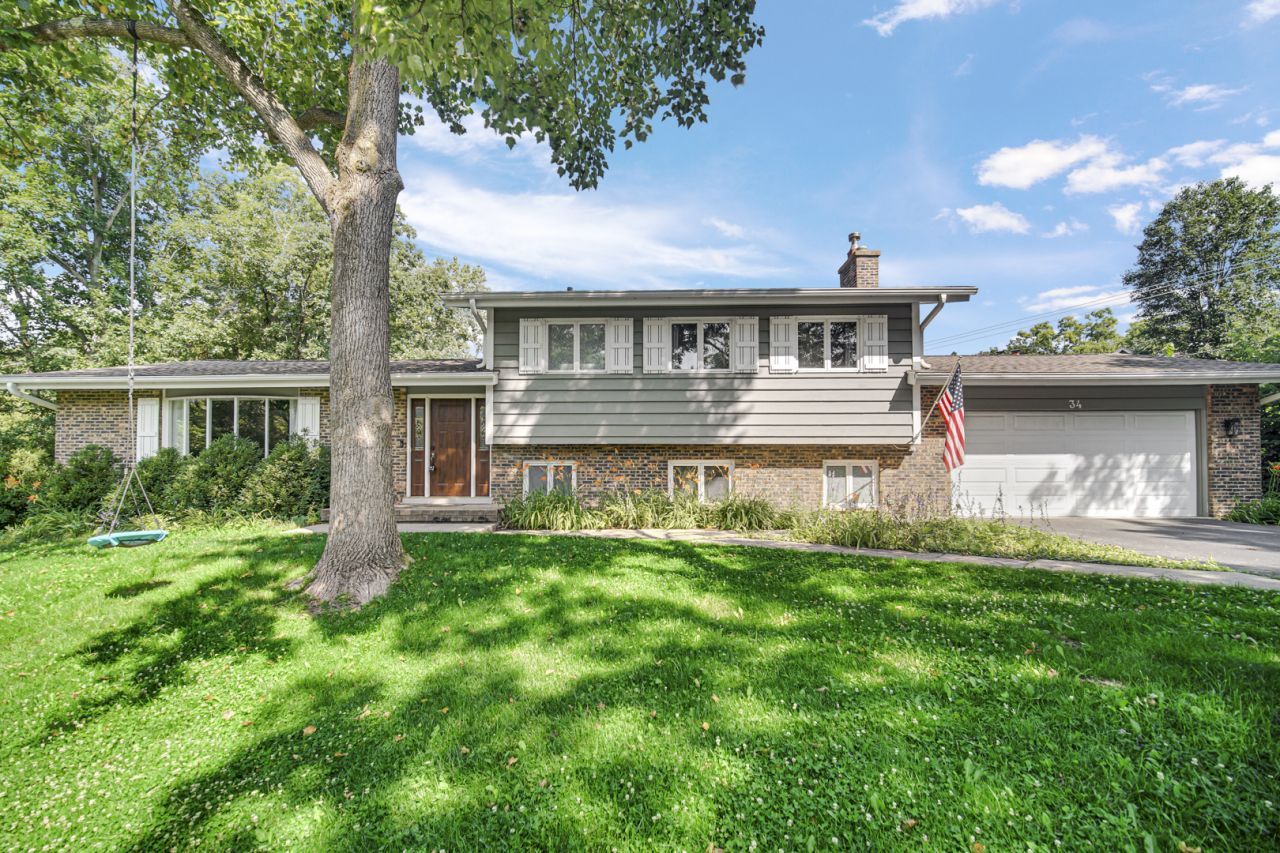

BEDS4
BATHS2 full 1 partial
SQUARE FEET2,154
MLS#12652674
STATUSNew
PROPERTY TYPEResidential - Single Family
SCHOOLDistrict 125
Property Description
Nicely updated and meticulously maintained split-level located close to schools, parks, transit and everything the area has to offer! Spacious kitchen with recessed lighting, stainless steel appliances, granite countertops, and tile backsplash! Large primary suite featuring en suite bathroom with granite vanity and tile shower! Lower level adds additional living space with access to spacious yard overlooking nature! Highly rated District 103 schools and Stevenson High School! Don't miss out!
Property Features
Property Type: Residential - Single Family
Basement: Finished, Full
Basement: Yes
Cooling: Central Air
Fireplaces: 1
Garage: 2
Heating: Natural Gas, Forced Air
Lot Size: 0.46 Acres
Roof Type: Asphalt
Taxes: $15,129
Year Built: 1970
Amenities
Cathedral Ceiling(s)
Feature Descriptions
Additional rooms: Foyer, Deck
Appliances: Range, Microwave, Dishwasher, Refrigerator, Washer, Dryer, Disposal, Stainless Steel Appliance(s), Humidifier
Association Includes: None
Bath Features: Whirlpool
Dining Room: Separate, Combined w/ LivRm
Exterior: Brick, Cedar
Fireplace: Gas Log
Fireplace Location(s): Family Room
Lot Dimensions: 230 X 120 X 133 X 140
Other Equipment: Security System, CO Detectors, Sump Pump
Parcel#: 15232110260000
Parking: Asphalt, Garage Door Opener, Yes, Garage Owned, Attached, Garage
Security: yes
Sewer: Public Sewer
Total Rooms: 8
Township: Vernon
Water: Lake Michigan
Room Sizes
Foyer: 8X13
Deck: 22X10
Bedroom 2: 16X11
Bedroom 3: 12X10
Bedroom 4: 10X10
Dining Room: 12X10
Family Room: 26X13
Kitchen: 17X10
Laundry: 12X12
Living Room: 22X13
Primary Bedroom: 15X11
Local Schools
High School: Adlai E Stevenson High School
Middle School: Daniel Wright Junior High School
Elementary School: Laura B Sprague School
School District: District 125
Listed By / Shown By
Listed By
Agency Name: Keller Williams Success Realty
Agency Phone: 847-572-3267
Shown By
Agency Title: Gambino Realtors
Agency Phone: 815-282-2222

Estimate Your Payment
Estimated Payment
$ 4,402.84 per month $2,952.50 Principal & Interest $1,260.75 Property Tax $189.58 Homeowner's Insurance
34 Londonderry Lane | MLS# 12652674
This single family home located at 34 Londonderry Lane , Lincolnshire, IL 60069 is currently listed for sale with an asking price of $650,000. This property was built in 1970 and has 4 bedrooms and 2 full and 1 partial baths with 2154 sq. ft. Londonderry Lane is located within the District 125 school district. Search Lincolnshire real estate on www.gogambino.com today.