
BEDS2
BATHS2 full
SQUARE FEET1,344
MLS#12654725
STATUSNew
PROPERTY TYPEResidential -
SUBDIVISIONSilver Trail
SCHOOLDistrict 129
Property Description
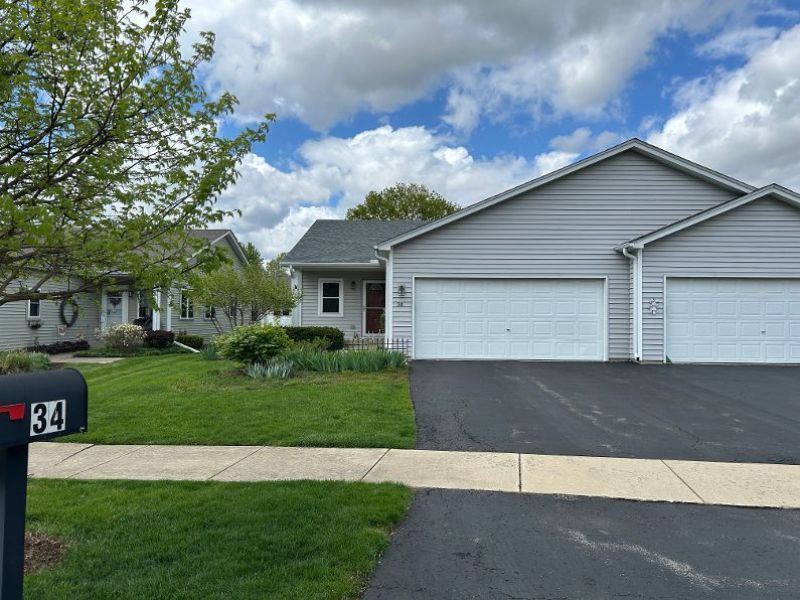
Fabulous Senior accessible ranch style duplex in cozy 55 and older community neighborhood in North Aurora. Move in ready very clean property. Two generous sized bedrooms, 2 full bathrooms, nice working kitchen with plenty of cabinets and countertop space. Living room dining room combo with main level laundry room. Four-season room at rear of home. Full basement semi-finished with lots of storage space and storage shelves being conveyed. Two car attached garage with aluminum wheelchair ramp being conveyed. All doorways are extra wide for wheelchair accessibility. Crown molding throughout the home. Ceiling fans in kitchen, living room, bedrooms and four-season room. Brick paver patio with awning outside the four-season room to enjoy very nice professionally landscaped yard.
Property Features
Property Type: Residential -
Basement: Partially Finished, Full
Basement: Yes
Cooling: Central Air
Garage: 2
Heating: Natural Gas
Lot Size: 40.55x118.48x40x125.53
Roof Type: Asphalt
Stories: 1.0
Taxes: $2,352
Year Built: 1999
Feature Descriptions
Additional rooms: Heated Sun Room
Appliances: Range, Microwave, Dishwasher, Refrigerator, Disposal, Water Softener Owned, Humidifier
Association Amenities: None
Association Includes: None
Dining Room: Combined w/ LivRm
Exterior: Vinyl Siding
HOA Fee: 100/ Annually
Laundry: In Unit
Lot: Level
Lot Dimensions: 40.55x118.48x40x125.53
Other Equipment: Water-Softener Owned, Ceiling Fan(s), Radon Mitigation System, Water Heater-Gas
Parcel#: 1505282051
Parking: Asphalt, Garage Door Opener, Yes, Garage Owned, Attached, Garage
Pet Allowed: Cats OK, Dogs OK
Sewer: Public Sewer
Total Rooms: 6
Township: Aurora
Water: Public
Room Sizes
Heated Sun Room: 16X11
Bedroom 2: 15X11
Dining Room: COMBO
Kitchen: 12X10
Laundry: 13X8
Living Room: 21X19
Primary Bedroom: 15X14
Local Schools
School District: District 129
Listed By / Shown By
Listed By
Agency Name: Real People Realty
Agency Phone: 815-469-7449
Shown By
Agency Title: Gambino Realtors
Agency Phone: 815-282-2222

Estimate Your Payment
Estimated Payment
$ 1,791.21 per month $1,498.96 Principal & Interest $196.00 Property Tax $96.25 Homeowner's Insurance
34 S Juniper Drive | MLS# 12654725
This home located at 34 S Juniper Drive , North Aurora, IL 60542 is currently listed for sale with an asking price of $330,000. This property was built in 1999 and has 2 bedrooms and 2 full baths with 1344 sq. ft. S Juniper Drive is located in the Silver Trail subdivision within the District 129 school district. Search Silver Trail real estate on www.gogambino.com today.