
BEDS2
BATHS2 full
SQUARE FEET1,072
MLS#12768847
STATUSActive
PROPERTY TYPEResidential - Condominium
SUBDIVISIONCommonwealth Plaza
SCHOOLDistrict 299
Property Description
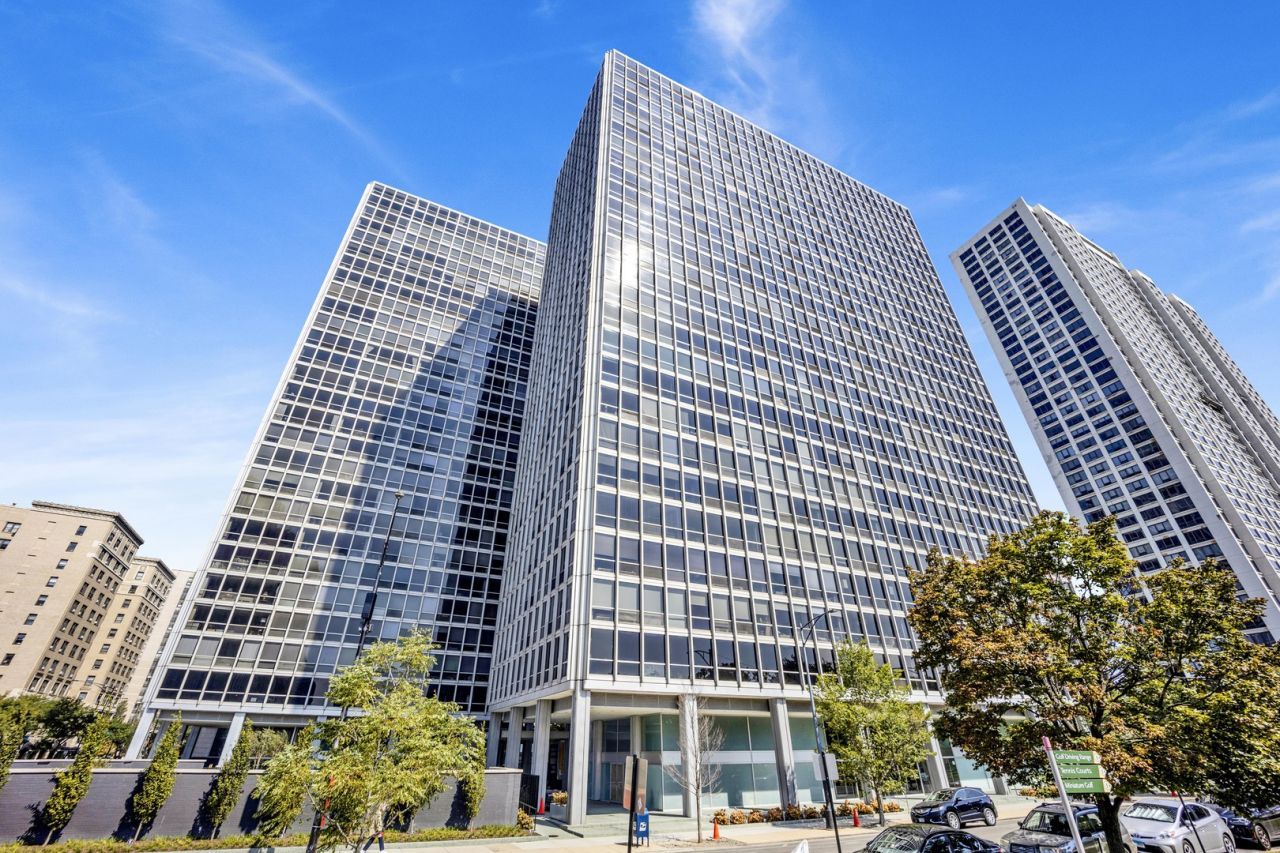
Bright and sunny 2bed/ 2 bath condo in the iconic Mies van der Rohe designed Commonwealth Plaza. Mid century floor to ceiling windows flood the entire unit with natural light. Primary suite features a murphy bed, walk in closet and en suite bathroom. The second/ guest bedroom would serve as a perfect home office and has plenty of closet space. The unit comes with a large storage unit located on the 3rd floor. This full service building offers a gym, party room, bbq area, private playground and beautiful outdoor pool. Walking distance to restaurants, shopping and more. All utilities included in monthly assessments except for electric. Valet parking available for $275/ a month. This unit is being sold AS IS.
Property Features
Property Type: Residential - Condominium
Basement: None
Cooling: Central Air, Zoned
Garage: 1
Heating: Steam, Zoned
Lot Size: COMMON
Stories: 28.0
Taxes: $2,725
Year Built: 1957
Amenities
Built-in Features
Walk-In Closet(s)
Feature Descriptions
Additional rooms: No additional rooms
Appliances: Range, Microwave, Dishwasher, Refrigerator
Association Amenities: Bike Room/Bike Trails, Door Person, Coin Laundry, Elevator in Residence, Exercise Room, Storage, On Site Manager/Engineer, Park, Party Room, Sundeck, Pool, Receiving Room, Service Elevator(s), Valet/Cleaner
Association Includes: Heat, Air Conditioning, Water, Gas, Insurance, Doorman, TV/Cable, Exercise Facilities, Pool, Exterior Maintenance, Lawn Care, Scavenger, Snow Removal, Internet
Dining Room: Combined w/ LivRm
Exterior: Glass
HOA Fee: 1120/ Monthly
Laundry: Common Area
Lot Dimensions: COMMON
Parcel#: 14282060051256
Parking: Concrete, Heated Garage, Yes, Leased, Attached, Garage
Pet Allowed: Cats OK
Sewer: Public Sewer
Total Rooms: 5
Township: Lake View
Water: Public
Room Sizes
Bedroom 2: 12X11
Dining Room: COMBO
Kitchen: 10X07
Living Room: 20X20
Primary Bedroom: 15X11
Local Schools
High School: Lake View High School
Middle School: Nettelhorst Elementary School
Elementary School: Nettelhorst Elementary School
School District: District 299
Listed By / Shown By
Listed By
Agency Name: Westward360 RM
Agency Phone: 773-572-0880
Shown By
Agency Title: Gambino Realtors
Agency Phone: 815-282-2222

Estimate Your Payment
Estimated Payment
$ 1,749.79 per month $1,430.83 Principal & Interest $227.08 Property Tax $91.88 Homeowner's Insurance
340 W Diversey Parkway, Unit 918 | MLS# 12768847
This condo located at 340 W Diversey Parkway, Unit 918, Chicago, IL 60657 is currently listed for sale with an asking price of $315,000. This property was built in 1957 and has 2 bedrooms and 2 full baths with 1072 sq. ft. W Diversey Parkway, Unit 918 is located in the Commonwealth Plaza subdivision within the District 299 school district. Search Commonwealth Plaza real estate on www.gogambino.com today.