
BEDS4
BATHS3 full 1 partial
SQUARE FEET1,789
MLS#12717951
STATUSNew
PROPERTY TYPEResidential -
SUBDIVISIONBoulder Ridge
SCHOOLDistrict 4
Property Description
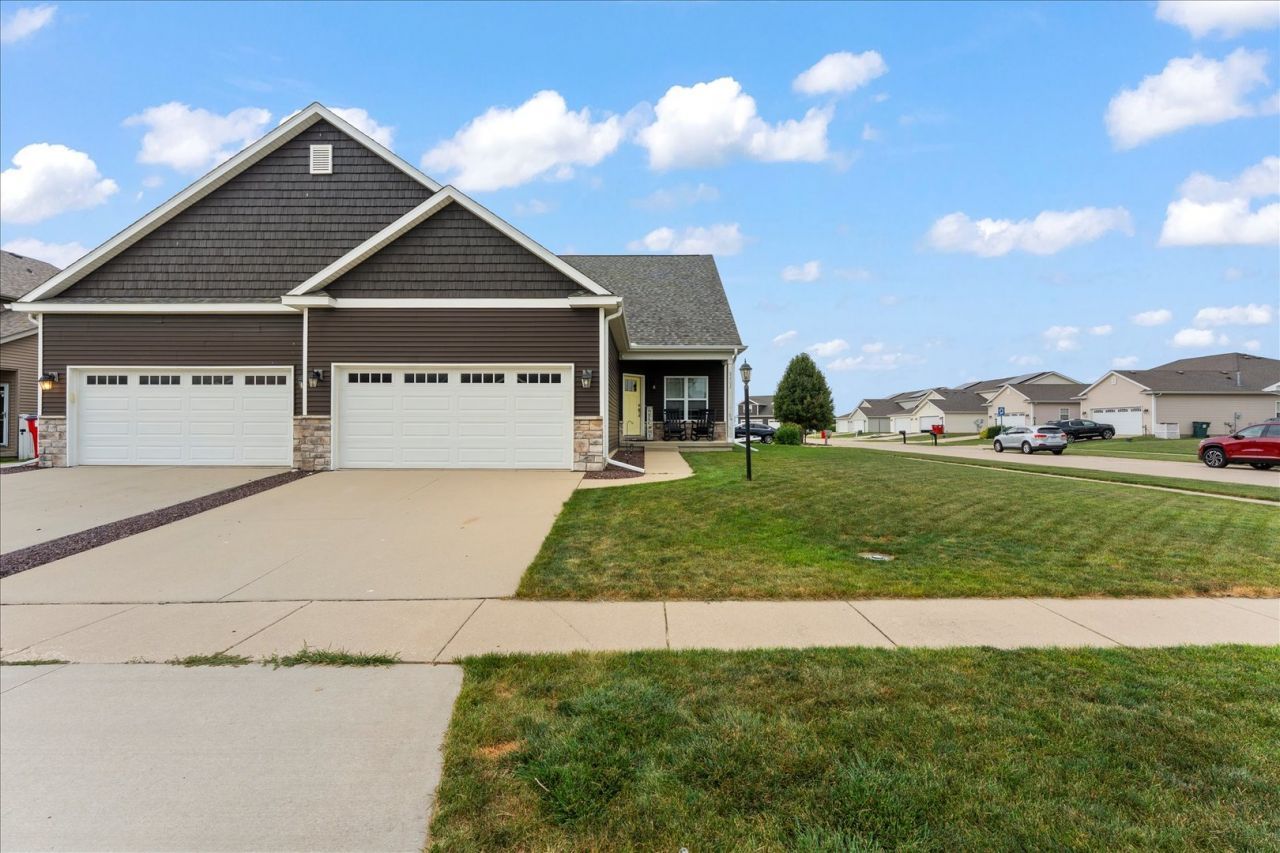
Welcome home to this beautifully maintained 1 1/2-story zero-lot home situated on a desirable corner lot with a fully fenced backyard and inviting patio-perfect for relaxing or entertaining. Step inside to an open-concept floor plan where the spacious living room flows seamlessly into the kitchen beneath soaring cathedral ceilings. Rich wood flooring adds warmth and character throughout the main living area. The well-appointed kitchen features stainless steel appliances, a center island with seating, and plenty of workspace. The main-floor primary suite offers a private retreat with a spacious walk-in closet and an ensuite bath featuring double vanities and shower. Upstairs, you'll find two additional bedrooms, a full bath, and a versatile open loft that makes an ideal home office, reading nook, or play area. The finished basement provides even more living space with a large family room, game table area, a fourth bedroom, and an additional full bath-perfect for guests or multi-generational living. From its thoughtful floor plan to its exceptional condition, this move-in-ready home offers the perfect blend of comfort, style, and functionality. Don't miss the opportunity to make this wonderful property your next home!
Property Features
Property Type: Residential -
Basement: Yes
Basement: Finished, Full
Cooling: Central Air
Fireplaces: 1
Garage: 2
Heating: Forced Air
Lot Size: 0.15 Acres
Stories: 1.0
Taxes: $10,340
Year Built: 2018
Amenities
Vaulted Ceiling(s)
1st Floor Bedroom
1st Floor Full Bath
Walk-In Closet(s)
Dining Combo
Feature Descriptions
Additional rooms: Loft
Appliances: Range, Microwave, Dishwasher, Refrigerator, Washer, Dryer, Disposal
Association Includes: None
Exterior: Vinyl Siding
Fireplace: Gas Log
Fireplace Location(s): Living Room
Laundry: Main Level
Lot Dimensions: 58x110
Master Association Fee: 125
Parcel#: 412004420014
Parking: Garage Door Opener, Yes, Garage Owned, Attached, Garage
Pet Allowed: Cats OK, Dogs OK
Sewer: Public Sewer
Total Rooms: 9
Township: Champaign
Water: Public
Room Sizes
Loft: 9X8
Bedroom 2: 13X11
Bedroom 3: 12X13
Bedroom 4: 10X11
Dining Room: 9X13
Family Room: 16X30
Kitchen: 8X13
Laundry: 4X6
Living Room: 18X18
Primary Bedroom: 13X12
Local Schools
High School: Centennial High School
Middle School: Champaign/Middle Call Unit 4 351
Elementary School: Unit 4 Of Choice
School District: District 4
Listed By / Shown By
Listed By
Agency Name: Taylor Realty Associates
Shown By
Agency Title: Gambino Realtors
Agency Phone: 815-282-2222

Estimate Your Payment
Estimated Payment
$ 2,432.71 per month $1,476.25 Principal & Interest $861.67 Property Tax $94.79 Homeowner's Insurance
3402 Boulder Ridge Drive | MLS# 12717951
This home located at 3402 Boulder Ridge Drive , Champaign, IL 61822 is currently listed for sale with an asking price of $325,000. This property was built in 2018 and has 4 bedrooms and 3 full and 1 partial baths with 1789 sq. ft. Boulder Ridge Drive is located in the Boulder Ridge subdivision within the District 4 school district. Search Boulder Ridge real estate on www.gogambino.com today.