
BEDS2
BATHS1 full 1 partial
SQUARE FEET1,330
MLS#12758184
STATUSNew
PROPERTY TYPEResidential - Townhouse
SUBDIVISIONWoodland Hills
SCHOOLDistrict 121
Property Description
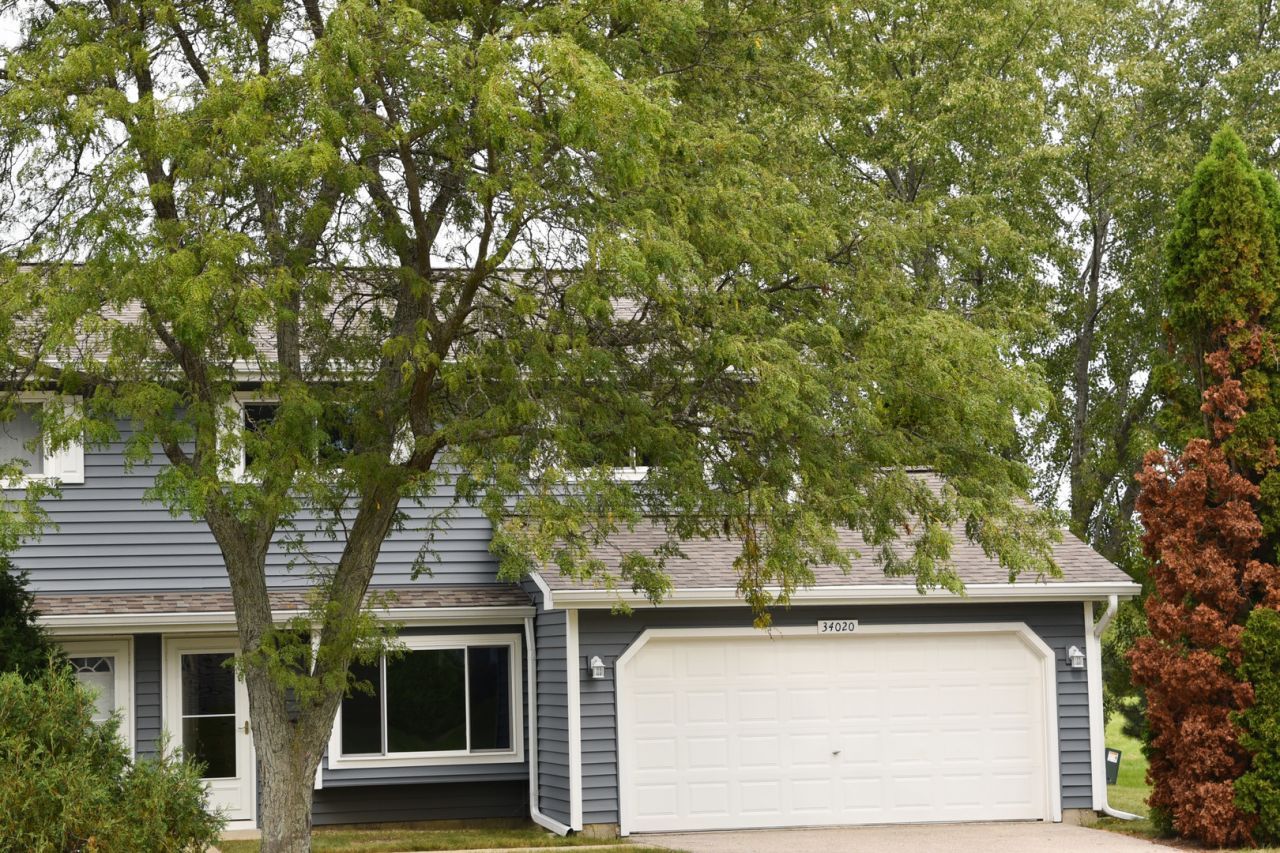
Welcome to the Townhomes Of Woodland This beautiful two-bedroom, one-and-a-half-bathroom townhome End Unit offers comfortable living in a convenient location. The home features a spacious loft with a cozy wood-burning fireplace, a two-car garage, and a private setting backing up to a large open space. Enjoy easy access to nearby schools, including middle, high, and grade schools. The home is also conveniently located near the Warren Township Center, featuring a large children's playground, tennis courts, baseball fields, and a senior citizen center. For shopping, dining, and entertainment, Gurnee Mills and numerous restaurants and retailers are just a short drive away. Easy access to the Tollway and Route 41 makes commuting a breeze. Come see all that this wonderful Townhome has to offer! ***** Click on each picture in the virtual tour and move around see the full rooms
Property Features
Property Type: Residential - Townhouse
Basement: None
Cooling: Central Air
Fireplaces: 1
Garage: 2
Heating: Natural Gas, Forced Air
Lot Size: common
Roof Type: Asphalt
Stories: 2.0
Taxes: $4,953
Year Built: 1989
Feature Descriptions
Additional rooms: Loft
Appliances: Range, Dishwasher, Refrigerator, Washer, Dryer, Disposal
Association Includes: Insurance, Exterior Maintenance, Lawn Care, Scavenger, Snow Removal
Dining Room: Kitchen/Dining Combo
Exterior: Vinyl Siding
Fireplace: Wood Burning
Fireplace Location(s): Loft
HOA Fee: 378/ Monthly
Laundry: Main Level, In Kitchen
Lot Dimensions: common
Parcel#: 07204002140000
Parking: Asphalt, Garage Door Opener, Yes, Attached, Garage
Pet Allowed: Cats OK, Dogs OK
Sewer: Public Sewer
Total Rooms: 6
Township: Warren
Water: Lake Michigan
Room Sizes
Loft: 12X11
Bedroom 2: 13X12
Dining Room: COMBO
Kitchen: 10X10
Living Room: 15X14
Primary Bedroom: 17X12
Local Schools
High School: Warren Township High School
School District: District 121
Listed By / Shown By
Listed By
Agency Name: RE/MAX Plaza
Agency Phone: 847-596-6100
Shown By
Agency Title: Gambino Realtors
Agency Phone: 815-282-2222

Estimate Your Payment
Estimated Payment
$ 1,616.41 per month $1,131.04 Principal & Interest $412.75 Property Tax $72.63 Homeowner's Insurance
34020 N White Oak Lane, Unit 31D | MLS# 12758184
This townhouse located at 34020 N White Oak Lane, Unit 31D, Gurnee, IL 60031 is currently listed for sale with an asking price of $249,000. This property was built in 1989 and has 2 bedrooms and 1 full and 1 partial baths with 1330 sq. ft. N White Oak Lane, Unit 31D is located in the Woodland Hills subdivision within the District 121 school district. Search Woodland Hills real estate on www.gogambino.com today.