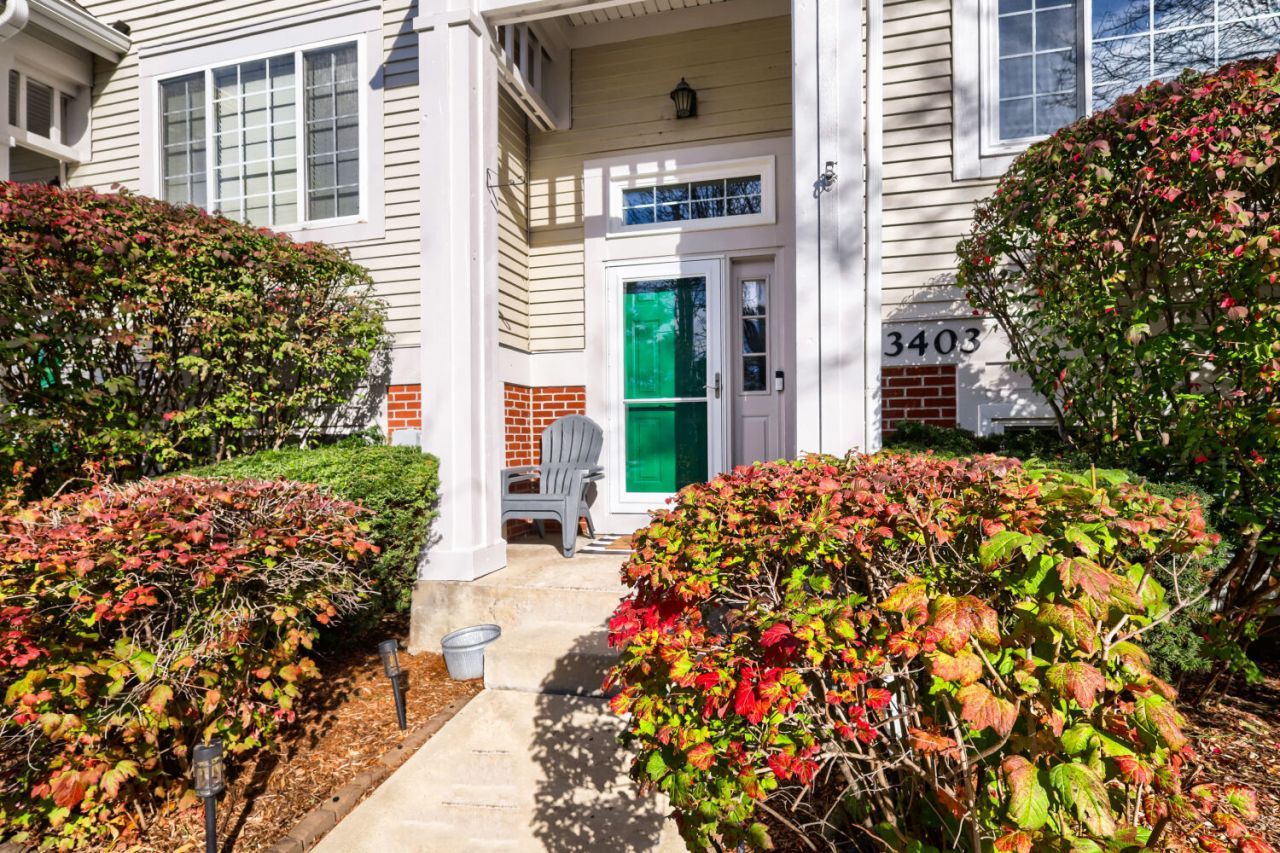

BEDS2
BATHS1 full 1 partial
SQUARE FEET1,800
MLS#12805426
STATUSNew
PROPERTY TYPEResidential - Townhouse
SUBDIVISIONOgden Pointe
SCHOOLDistrict 204
Property Description
Come and visit this home on 11/14/2026 between 12:00 pm and 2:30 pm! You will be amazed at all the upgrades and updates that have been done to this home! Truely move-in-ready! Awesome custom woodworking and built-ins! New Furnace & AC 2026! New windows 2024 & 2025! New appliances 2025! And many other updates! This is a spacious 2 bedroom, 1 and a 1/2 bath home with another room on the lower level that could be used as a Family room, office or a 3rd bedroom! Fresh paint in most areas & custom light fixtures! Beautiful 2 car garage with an epoxy coated floor! Award winning 204 school district. Close to shopping centers, entertainment, 88, Metra, public library and fitness centers. Rentals are allowed by association! This home is a true 10! Come and see for yourself! You will not be disappointed!
Property Features
Property Type: Residential - Townhouse
Basement: Yes
Basement: Finished, Full, Walk-Out Access
Cooling: Central Air
Garage: 2
Heating: Gas, Forced Air
Lot Size: COMMON
Roof Type: Asphalt
Stories: 3.0
Taxes: $5,207
Year Built: 1996
Feature Descriptions
Additional rooms: Utility Room-1st Floor
Appliances: Range, Microwave, Dishwasher, Refrigerator, Washer, Dryer, Disposal, Stainless Steel Appliance(s)
Association Includes: Exterior Maintenance, Lawn Care, Scavenger, Snow Removal
Dining Room: Combined w/ LivRm
Exterior: Aluminum Siding, Vinyl Siding, Steel Siding
HOA Fee: 360/ Monthly
Lot: Common Grounds
Lot Dimensions: COMMON
Parcel#: 0729419034
Parking: Asphalt, Garage Door Opener, Yes, Garage Owned, Attached, Garage
Pet Allowed: Cats OK, Dogs OK
Sewer: Public Sewer
Total Rooms: 6
Township: Naperville
Water: Public
Room Sizes
Utility Room-1st Floor: 9X5
Bedroom 2: 13X13
Dining Room: 17X12
Family Room: 16X14
Kitchen: 15X12
Laundry: 9X5
Living Room: 14X13
Primary Bedroom: 15X15
Local Schools
High School: Waubonsie Valley High School
Middle School: Fischer Middle School
Elementary School: Mccarty Elementary School
School District: District 204
Listed By / Shown By
Listed By
Agency Name: HomeSmart Realty Group
Agency Phone: 630-578-0002
Shown By
Agency Title: Gambino Realtors
Agency Phone: 815-282-2222

Estimate Your Payment
Estimated Payment
$ 2,004.96 per month $1,476.25 Principal & Interest $433.92 Property Tax $94.79 Homeowner's Insurance
3403 Ravinia Circle | MLS# 12805426
This townhouse located at 3403 Ravinia Circle , Aurora, IL 60504 is currently listed for sale with an asking price of $325,000. This property was built in 1996 and has 2 bedrooms and 1 full and 1 partial baths with 1800 sq. ft. Ravinia Circle is located in the Ogden Pointe subdivision within the District 204 school district. Search Ogden Pointe real estate on www.gogambino.com today.