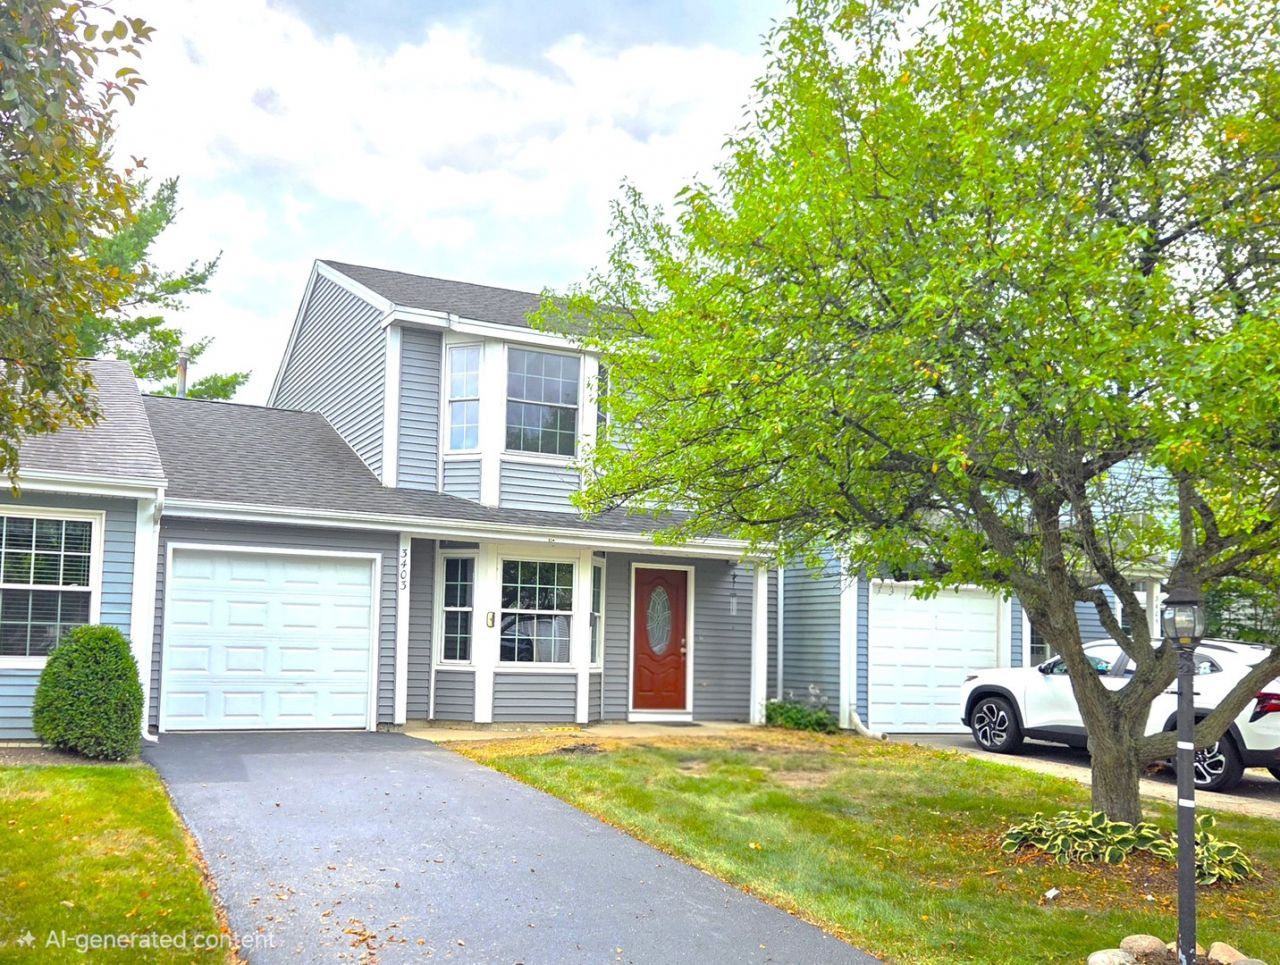

BEDS3
BATHS1 full 1 partial
SQUARE FEET1,275
MLS#12713391
STATUSNew
PROPERTY TYPEResidential - Townhouse
SUBDIVISIONSouthport Village
SCHOOLDistrict 118
Property Description
NEWLY RENOVATED TOWNHOME BACKING TO POND READY FOR ITS NEW OWNER. GREAT OPEN FLOOR PLAN TASTEFULLY FINISHED. NEW WOOD LAMINATE FLOORING ON MAIN LEVEL AND CARPET ON 2ND FLOOR. KITCHEN FEATURES SHAKER STYLE CABINETS AND STAINLESS APPLIANCES. REMODLED BATHROOMS WITH NEW VANITIES, TILE FLOORING AND TUB SURROUND. NEWER PATIO SLIDING DOORS. A/C AND FURNACE 2023, HOT WATER HEATER 2026. GREAT PATIO SPACE WITH VIEW OF POND FOUNTAIN. CLOSE TO ALL THE FOX RIVER AMENITIES.
Property Features
Property Type: Residential - Townhouse
Basement: None
Cooling: Central Air
Garage: 1
Heating: Natural Gas, Forced Air
Lot Size: 80 X 30
Roof Type: Asphalt
Stories: 2.0
Taxes: $5,123
Year Built: 1992
Feature Descriptions
Additional rooms: Eating Area
Appliances: Range, Microwave, Refrigerator, Washer, Dryer
Association Includes: Insurance, Lawn Care
Dining Room: Separate
Exterior: Vinyl Siding
HOA Fee: 100/ Monthly
Laundry: Washer Hookup
Lot Dimensions: 80 X 30
Other Equipment: Ceiling Fan(s)
Parcel#: 1519284004
Parking: Asphalt, Garage Door Opener, Yes, Garage Owned, Attached, Garage
Pet Allowed: Cats OK, Dogs OK
Sewer: Public Sewer
Total Rooms: 7
Township: Nunda
Water: Public
Room Sizes
Eating Area: 9X8
Bedroom 2: 11X11
Bedroom 3: 11X8
Dining Room: 13X11
Kitchen: 8X8
Living Room: 17X12
Primary Bedroom: 14X14
Local Schools
High School: Wauconda Community High School
Middle School: Matthews Middle School
Elementary School: Cotton Creek School
School District: District 118
Listed By / Shown By
Listed By
Agency Name: Royce Group Real Estate Co.
Agency Phone: 630-318-6230
Shown By
Agency Title: Gambino Realtors
Agency Phone: 815-282-2222

Estimate Your Payment
Estimated Payment
$ 1,779.95 per month $1,271.39 Principal & Interest $426.92 Property Tax $81.64 Homeowner's Insurance
3403 Southport Drive, Unit 3403 | MLS# 12713391
This townhouse located at 3403 Southport Drive, Unit 3403, Island Lake, IL 60042 is currently listed for sale with an asking price of $279,900. This property was built in 1992 and has 3 bedrooms and 1 full and 1 partial baths with 1275 sq. ft. Southport Drive, Unit 3403 is located in the Southport Village subdivision within the District 118 school district. Search Southport Village real estate on www.gogambino.com today.