
BEDS5
BATHS3 full 2 partial
SQUARE FEET3,600
MLS#12738398
STATUSNew
PROPERTY TYPEResidential - Single Family
SCHOOLDistrict 426
Property Description
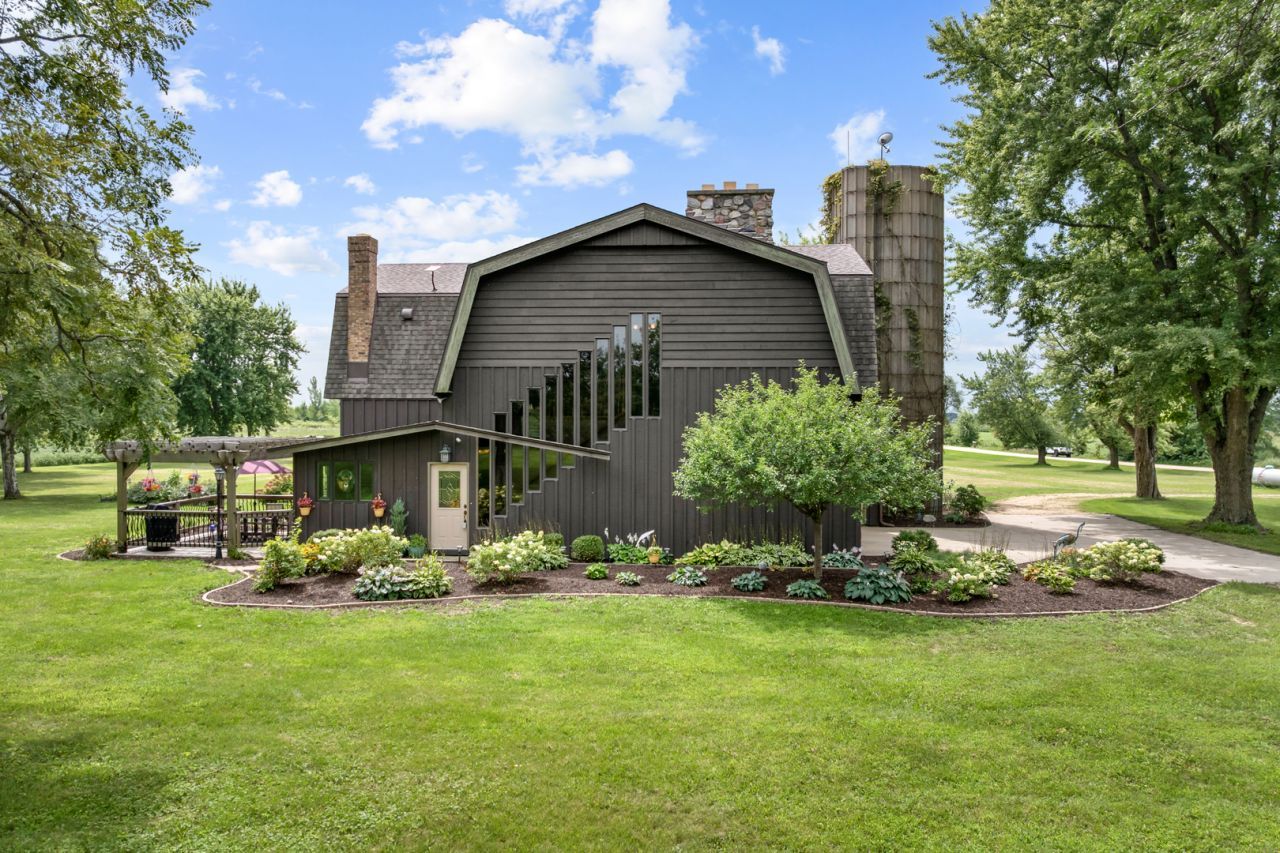
RARE 3-ACRE COUNTRY PROPERTY - A TRUE ONE-OF-A-KIND BARN CONVERSION! ORIGINAL 1970'S BARN CONVERTED INTO A TRULY UNIQUE CUSTOM HOME ~ ORIGINAL BARN TIMBERS & BEAMS INCORPORATED THROUGHOUT ~ BEAUTIFUL 3-ACRE SETTING WITH MATURE TREES & OPEN SPACE ~ 5 BEDROOMS & MULTIPLE FLEXIBLE LIVING SPACES ~ DRAMATIC FLOOR-TO-CEILING FIELDSTONE FIREPLACE ~ SECOND WOOD-BURNING MASONRY FIREPLACE ~ DISTRESSED HICKORY HARDWOOD FLOORS ~ EXPOSED BEAMS & CUSTOM WOODWORK THROUGHOUT ~ OPEN-CONCEPT LIVING, DINING & KITCHEN AREA WITH SOARING CEILINGS ~ KITCHEN WITH STONE COUNTERTOPS, CUSTOM OAK CABINETRY & STAINLESS STEEL APPLIANCES ~ REMODELED HOME OFFICE WITH CUSTOM CABINETRY ~ STAMPED CONCRETE PATIO & PERGOLA ~ OVERSIZED 2-CAR CLIMATE-CONTROLLED GARAGE ~ PRIVATE ELEVATOR PROVIDING EASY ACCESS BETWEEN LEVELS ~ DETACHED 14' X 21' GUEST HOUSE WITH FULL BATH, HEAT & A/C ~ MASSIVE 28' X 60' CLIMATE-CONTROLLED WORKSHOP WITH WATER ~ IDEAL FOR CAR ENTHUSIASTS, HOBBIES, STORAGE OR HOME BUSINESS ~OPEN ACREAGE WITH ROOM FOR PASTURE OR ADDITIONAL OUTBUILDING ~ AG ZONING OFFERS NUMEROUS POSSIBILITIES INCLUDING HORSES & OTHER ANIMALS ~ AN EXTRAORDINARY PROPERTY COMBINING RUSTIC CHARACTER, QUALITY CRAFTSMANSHIP, SPACE & PRIVACY! 15 MIN TO I-90, CHERRY VALLEY!
Property Features
Property Type: Residential - Single Family
Basement: None
Cooling: Central Air
Fireplaces: 2
Garage: 2.5
Heating: Propane
Home Style: Barndominium
Lot Size: 3.00 Acres
Roof Type: Asphalt
Taxes: $12,785
Year Built: 1972
Amenities
Cathedral Ceiling(s)
1st Floor Bedroom
In-Law Floorplan
1st Floor Full Bath
Built-in Features
Bookcases
Historic/Period Mlwk
Beamed Ceilings
Open Floorplan
Special Millwork
Granite Counters
Workshop
Feature Descriptions
Additional rooms: Bonus Room, Bedroom 5,Loft, Office, Workshop
Additional Structures: Workshop, Guest House, Outbuilding, Pergola
Appliances: Range, Microwave, Dishwasher, Refrigerator, Washer, Dryer, Disposal, Water Softener Owned
Association Includes: None
Bath Features: Whirlpool, Separate Shower
Dining Room: Separate
Exterior: Cedar
Fireplace: Wood Burning, Masonry, More than one
Fireplace Location(s): Family Room, Living Room
Laundry: Main Level, In Garage
Lot: Mature Trees, Backs to Open Grnd
Lot Dimensions: 245x462x270x465
Other Equipment: Water-Softener Owned, CO Detectors, Ceiling Fan(s), Multiple Water Heaters, Security Cameras
Parcel#: 0207300003
Parking: Gravel, Garage Door Opener, Heated Garage, Yes, Garage Owned, Attached, Garage
Sewer: Septic Tank
Total Rooms: 13
Township: Kingston
Water: Well
Room Sizes
Bedroom 5: 14X13
Office: 10X10
Loft: 12X8
Bonus Room: 14X13
Work Room: 60X28
Bedroom 2: 12X12
Bedroom 3: 12X10
Bedroom 4: 18X14
Dining Room: 18X11
Family Room: 24X16
Kitchen: 14X12
Laundry: 15X9
Living Room: 22X18
Primary Bedroom: 15X15
Local Schools
School District: District 426
Listed By / Shown By
Listed By
Agency Name: CENTURY 21 New Heritage
Agency Phone: 847-683-2000
Shown By
Agency Title: Gambino Realtors
Agency Phone: 815-282-2222

Estimate Your Payment
Estimated Payment
$ 4,038.31 per month $2,793.52 Principal & Interest $1,065.42 Property Tax $179.38 Homeowner's Insurance
34066 Myelle Road | MLS# 12738398
This single family home located at 34066 Myelle Road , Kingston, IL 60145 is currently listed for sale with an asking price of $615,000. This property was built in 1972 and has 5 bedrooms and 3 full and 2 partial baths with 3600 sq. ft. Myelle Road is located within the District 426 school district. Search Kingston real estate on www.gogambino.com today.