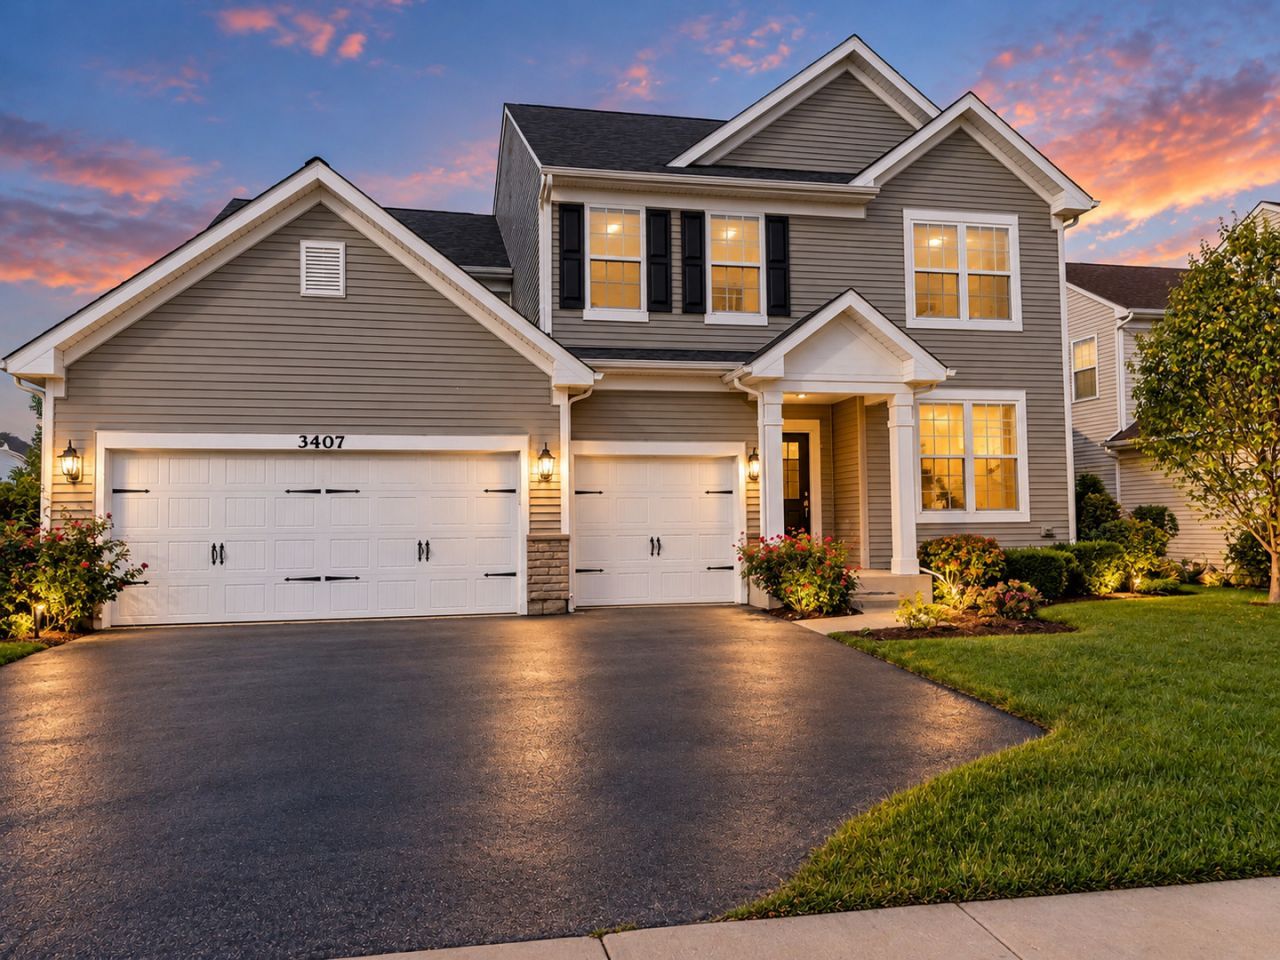

BEDS5
BATHS3 full
SQUARE FEET3,388
MLS#12783938
STATUSNew
PROPERTY TYPERental - Single Family
SCHOOLDistrict 204
Property Description
Welcome to a home where thoughtful design meets modern comfort. Custom-built in 2017, this impressive 5-bedroom, 3-bath Naperville residence offers nearly 3,400 square feet of beautifully designed living space in highly regarded District 204. The open-concept main level flows effortlessly between living spaces, making it ideal for both everyday living and entertaining. A standout feature is the first-floor in-law suite with a full bath, offering flexibility for guests, extended family, a home office, or convenient main-level living. Upstairs, you'll find four spacious bedrooms, including a generous primary suite with an updated custom closet, plus the convenience of second-floor laundry. A 3-car garage provides plenty of room for vehicles and storage, while the home's newer construction and custom details create a fresh, modern feel throughout. Please note: The basement is not included in the lease and is not accessible to the tenant.
Property Features
Property Type: Rental - Single Family
Basement: None
Cooling: Central Air
Garage: 3
Heating: Gas
Lot Size: 3,388
Year Built: 2017
Feature Descriptions
Additional rooms: Bedroom 5
Exterior: Brick
Lot Dimensions: 3388
Parking: Yes, Attached, Garage
Pet Allowed: Cats OK, Deposit Required, Dogs OK
Rent Includes: Water, Parking, Scavenger
Sewer: Public Sewer
Total Rooms: 9
Township: Wheatland
Water: Public
Room Sizes
Bedroom 5: 13X16
Bedroom 2: 11X13
Bedroom 3: 11X13
Bedroom 4: 11X13
Dining Room: COMBO
Family Room: 16X18
Kitchen: 13X20
Laundry: 9X6
Living Room: 25X20
Primary Bedroom: 14X16
Local Schools
High School: Neuqua Valley High School
Middle School: Scullen Middle School
Elementary School: Peterson Elementary School
School District: District 204
Listed By / Shown By
Listed By
Agency Name: Keller Williams ONEChicago
Agency Phone: 312-216-2422
Shown By
Agency Title: Gambino Realtors
Agency Phone: 815-282-2222

3407 Empress Drive | MLS# 12783938
This property located at 3407 Empress Drive , Naperville, IL 60564 is currently listed for rent with an asking price of $5,000 / Monthly. Empress Drive is located within the District 204 school district. Search Naperville real estate on www.gogambino.com today.