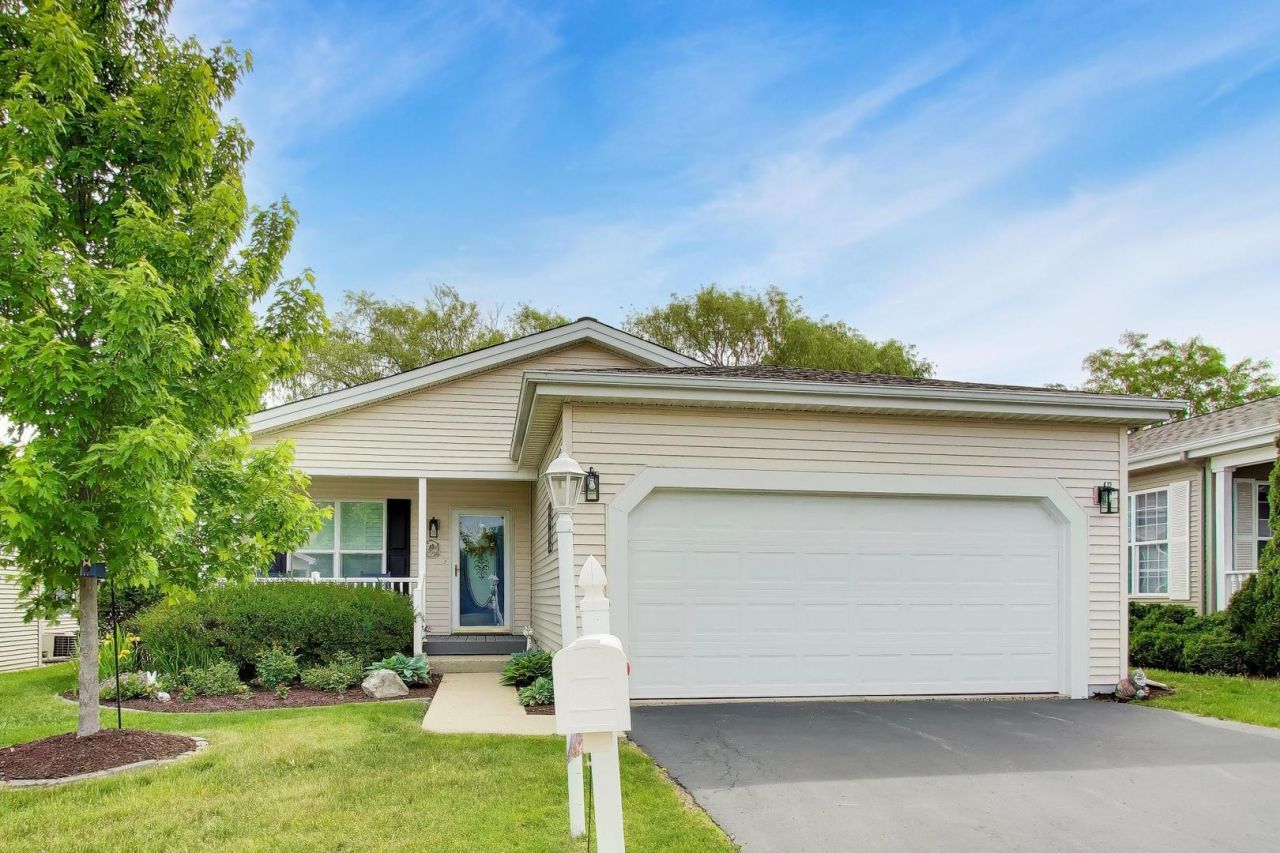

BEDS2
BATHS2 full
SQUARE FEET1,664
MLS#12668005
STATUSNew
PROPERTY TYPEResidential - Single Family
SUBDIVISIONSaddlebrook Farms
SCHOOLDistrict 120
Property Description
Discover Saddlebrook Farms living in this desirable Woodfern II ranch. The open-concept layout connects the updated eat-in kitchen, dining area, and living room-perfect for everyday comfort and easy entertaining. A sunroom frames peaceful green-space views, and a lovely deck sets the scene for dinners with friends and a friendly game of cribbage. With this updated eat-in kitchen with newer appliances, you get a comfortable living and dining room combination for every day needs. The inviting primary suite with bay window, double closets, and private bath give you everything you want. A versatile second bedroom for guests, office, or hobby space. The convenient mudroom with updated washer/dryer, connected to your attached 2-car garage. Roof 2021, Furnace 2022, Water Heater 2024, Composite decks (front and back) 2025, Kitchen and Laundry Appliances 2023. Saddlebrook Farms is an active 55+ community offering a rich lifestyle: Lake House, fitness center, gardening, walking/bike paths, and fishing. Monthly assessment of $1113 includes: grass cutting, snow removal, trash and recycling, water and sewer, 24-hour on-site management, privately maintained roads and paths, access to the lake lodge, social activities, and recreational areas-carefree living at its finest.
Property Features
Property Type: Residential - Single Family
Basement: Crawl Space
Cooling: Central Air
Garage: 2
Heating: Natural Gas, Forced Air
Home Style: Ranch
Lot Size: COMMON
Roof Type: Asphalt
Taxes: $124
Year Built: 2005
Amenities
1st Floor Bedroom
1st Floor Full Bath
Feature Descriptions
Additional rooms: Heated Sun Room, Deck
Appliances: Range, Microwave, Dishwasher, Refrigerator
Association Includes: Water, Clubhouse, Exercise Facilities, Lawn Care, Scavenger, Snow Removal
Dining Room: Separate
Exterior: Vinyl Siding
HOA Fee: 1088/ Monthly
Laundry: Main Level
Lot: Landscaped
Lot Dimensions: COMMON
Parcel#: 12030953000000
Parking: Asphalt, Garage Door Opener, Yes, Garage Owned, Attached, Garage
Sewer: Public Sewer
Total Rooms: 6
Township: Fremont
Water: Shared Well
Room Sizes
Heated Sun Room: 15X10
Deck: 10X10
Bedroom 2: 12X10
Dining Room: 15X10
Kitchen: 19X9
Living Room: 15X12
Primary Bedroom: 15X15
Local Schools
High School: Mundelein Cons High School
School District: District 120
Listed By / Shown By
Listed By
Agency Name: Compass
Agency Phone: 847-379-5898
Shown By
Agency Title: Gambino Realtors
Agency Phone: 815-282-2222

Estimate Your Payment
Estimated Payment
$ 1,121.67 per month $1,044.28 Principal & Interest $10.33 Property Tax $67.05 Homeowner's Insurance
3407 Stretch Run Road | MLS# 12668005
This single family home located at 3407 Stretch Run Road, Grayslake, IL 60030 is currently listed for sale with an asking price of $229,900. This property was built in 2005 and has 2 bedrooms and 2 full baths with 1664 sq. ft. Stretch Run Road is located in the Saddlebrook Farms subdivision within the District 120 school district. Search Saddlebrook Farms real estate on www.gogambino.com today.