
BEDS4
BATHS2 full 1 partial
SQUARE FEET1,449
MLS#12780592
STATUSActive
PROPERTY TYPEResidential - Single Family
SCHOOLDistrict 214
Property Description
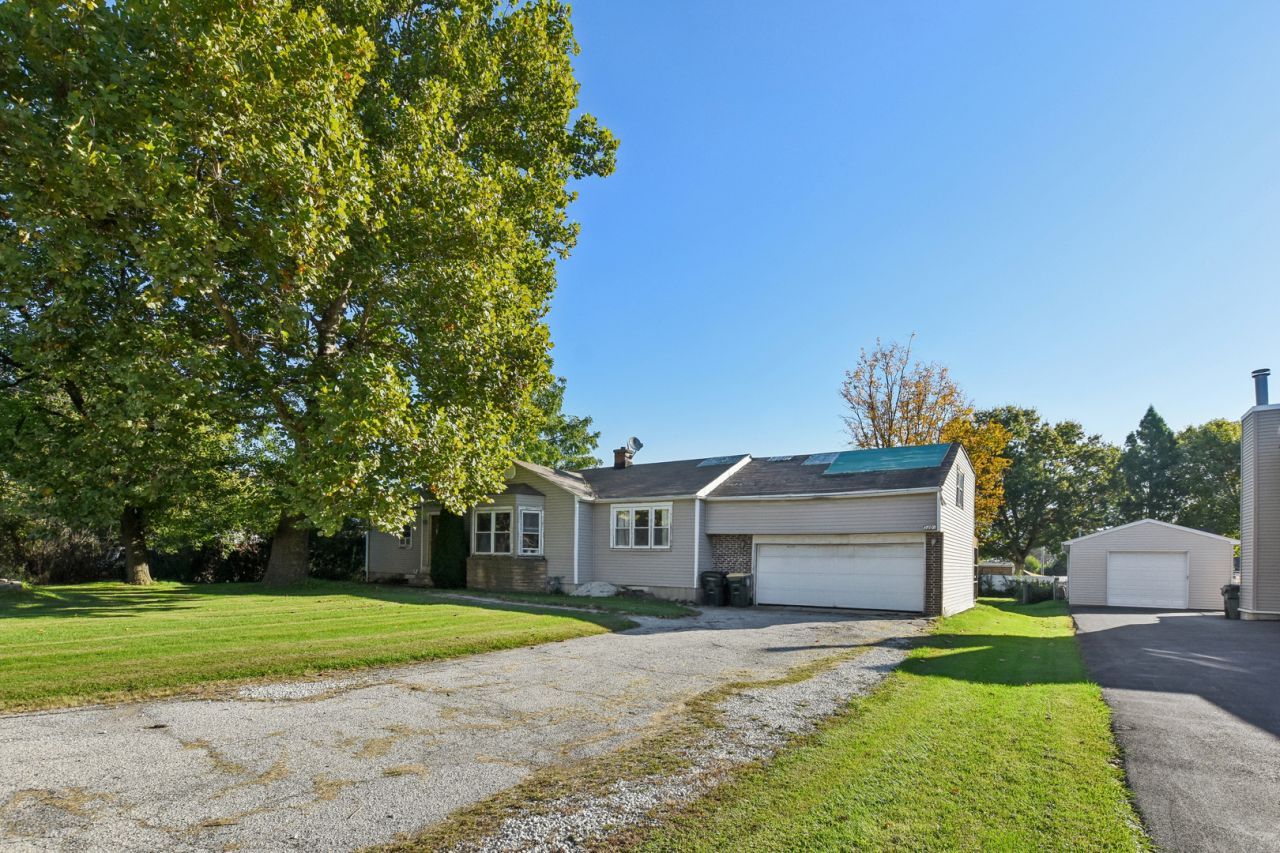
Your Dream Home Awaits in Arlington Heights! Bring your vision to life with this 4-bedroom, 2.5-bath home in a prime location in unincorporated Arlington Heights! Offering approximately 1,449 square feet of living space on a spacious 0.46-acre lot, this property presents an incredible opportunity to create the home you've always envisioned. Step outside and discover a massive backyard with endless possibilities for entertaining, outdoor living, gardening, or creating your own private oasis. With plenty of room to spread out, this property offers the space and potential that buyers are searching for. The home needs some work, making it the perfect opportunity for buyers ready to bring their ideas, creativity, and personal touch to transform this property into something truly special. Whether you're looking to create your forever home or take on your next investment project, the possibilities are here! Prime location, generous living space, and nearly half an acre of land - this is an opportunity you won't want to miss. Bring your vision and make it your own. This one won't last long!
Property Features
Property Type: Residential - Single Family
Basement: Yes
Basement: Unfinished, Full
Cooling: Window Unit(s)
Garage: 2
Heating: Forced Air
Lot Size: 0.46 Acres
Stories: 1.0
Taxes: $9,294
Year Built: 1954
Feature Descriptions
Additional rooms: No additional rooms
Association Includes: None
Dining Room: Kitchen/Dining Combo
Exterior: Vinyl Siding, Brick
Lot Dimensions: 20025
Parcel#: 03091030050000
Parking: Yes, Garage Owned, Attached, Garage
Sewer: Public Sewer
Total Rooms: 6
Township: Wheeling
Water: Well
Room Sizes
Bedroom 2: 12X12
Bedroom 3: 12X12
Bedroom 4: 10X12
Kitchen: 12X14
Living Room: 14X18
Primary Bedroom: 14X16
Local Schools
School District: District 214
Listed By / Shown By
Listed By
Agency Name: Real Broker LLC
Agency Phone: 217-960-8605
Shown By
Agency Title: Gambino Realtors
Agency Phone: 815-282-2222

Estimate Your Payment
Estimated Payment
$ 2,703.26 per month $1,812.38 Principal & Interest $774.50 Property Tax $116.38 Homeowner's Insurance
3409 N Betty Drive | MLS# 12780592
This single family home located at 3409 N Betty Drive, Arlington Heights, IL 60004 is currently listed for sale with an asking price of $399,000. This property was built in 1954 and has 4 bedrooms and 2 full and 1 partial baths with 1449 sq. ft. N Betty Drive is located within the District 214 school district. Search Arlington Heights real estate on www.gogambino.com today.