
BEDS3
BATHS1 full
SQUARE FEET1,414
MLS#12810626
STATUSNew
PROPERTY TYPEResidential - Single Family
SCHOOLDistrict 299
Property Description
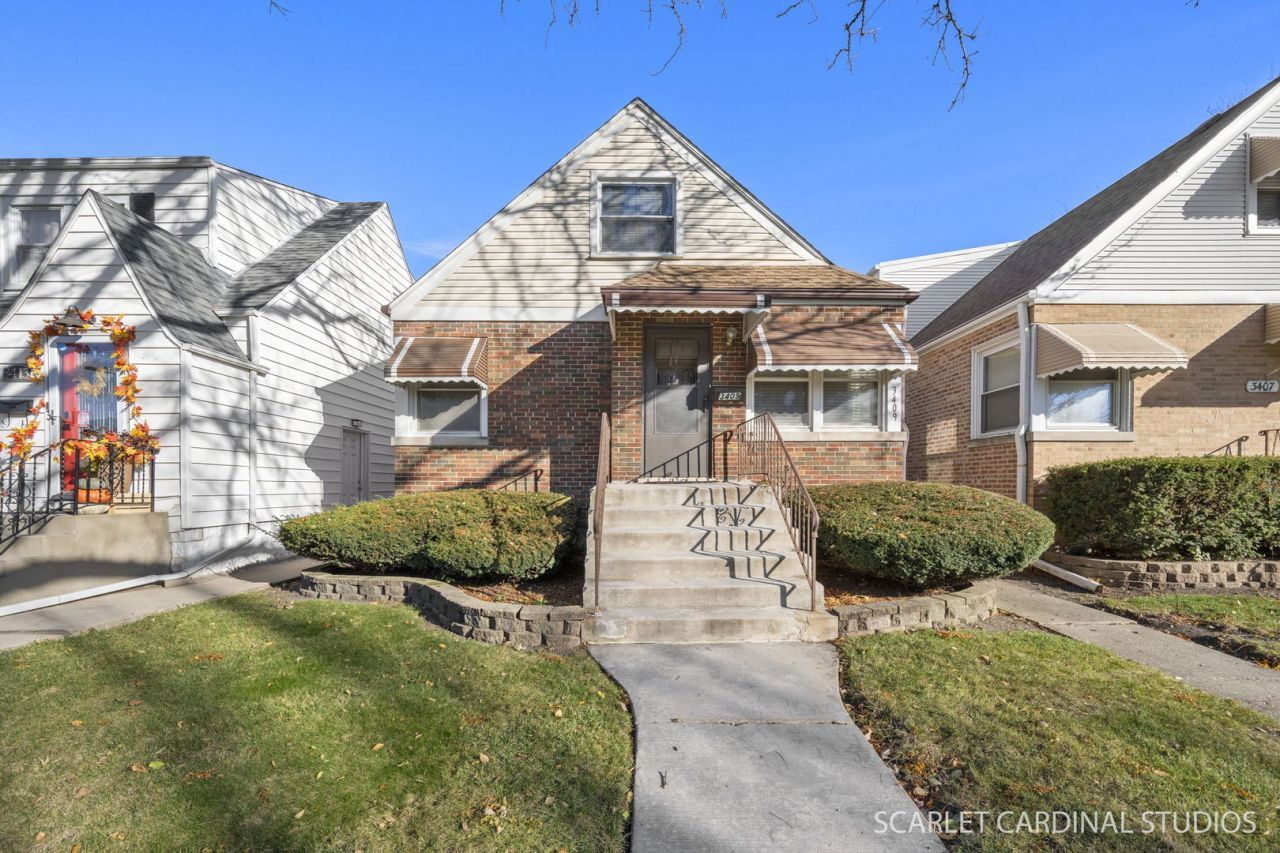
Solid brick home in spectacular Dunning location has been cared for with extreme pride! Spacious light and bright living room /dining area opens to kitchen. 2 main level bedrooms are nicely sized and conveniently located by a well appointed bath. Sprawling 2nd level features a massive bedroom, loft area, walk in closet, and storage space. Gigantic unfinished basement offers an opportunity for future finished living space. Rear mud room walks out to a meticulously maintained fenced rear yard. 2 car garage. Ideally situated by shopping, major highways, public transportation and steps away from Hiawatha Park. Again, this one is SOLID AS A ROCK! Estate sale, Sold As IS.
Property Features
Property Type: Residential - Single Family
Basement: Yes
Basement: Unfinished, Full
Cooling: Central Air
Garage: 2
Heating: Gas, Forced Air
Lot Size: 0.09 Acres
Stories: 1.5
Taxes: $3,471
Year Built: 1952
Feature Descriptions
Additional rooms: Loft, Mud Room, Storage, Walk In Closet
Appliances: Range, Refrigerator, Washer, Dryer
Association Includes: None
Exterior: Brick
Lot Dimensions: 30x126
Parcel#: 12243100180000
Parking: Off Alley, Garage Door Opener, Yes, Garage Owned, Detached, Garage
Sewer: Public Sewer
Total Rooms: 7
Township: Jefferson
Water: Lake Michigan
Room Sizes
Loft: 6X14
Mud Room: 6X9
Storage: 22X27
Walk In Closet: 4X5
Bedroom 2: 12X12
Bedroom 3: 10X11
Dining Room: 10X12
Kitchen: 9X11
Laundry: 9X12
Living Room: 12X17
Primary Bedroom: 14X19
Local Schools
School District: District 299
Listed By / Shown By
Listed By
Agency Name: J.W. Reedy Realty
Agency Phone: 630-629-0016
Shown By
Agency Title: Gambino Realtors
Agency Phone: 815-282-2222

Estimate Your Payment
Estimated Payment
$ 1,979.93 per month $1,588.67 Principal & Interest $289.25 Property Tax $102.01 Homeowner's Insurance
3409 N Orange Avenue | MLS# 12810626
This single family home located at 3409 N Orange Avenue, Chicago, IL 60634 is currently listed for sale with an asking price of $349,750. This property was built in 1952 and has 3 bedrooms and 1 full baths with 1414 sq. ft. N Orange Avenue is located within the District 299 school district. Search Chicago real estate on www.gogambino.com today.