
BEDS4
BATHS3 full 1 partial
SQUARE FEET2,399
MLS#12758386
STATUSActive
PROPERTY TYPEResidential - Single Family
SUBDIVISIONOakwood
SCHOOLDistrict 121
Property Description
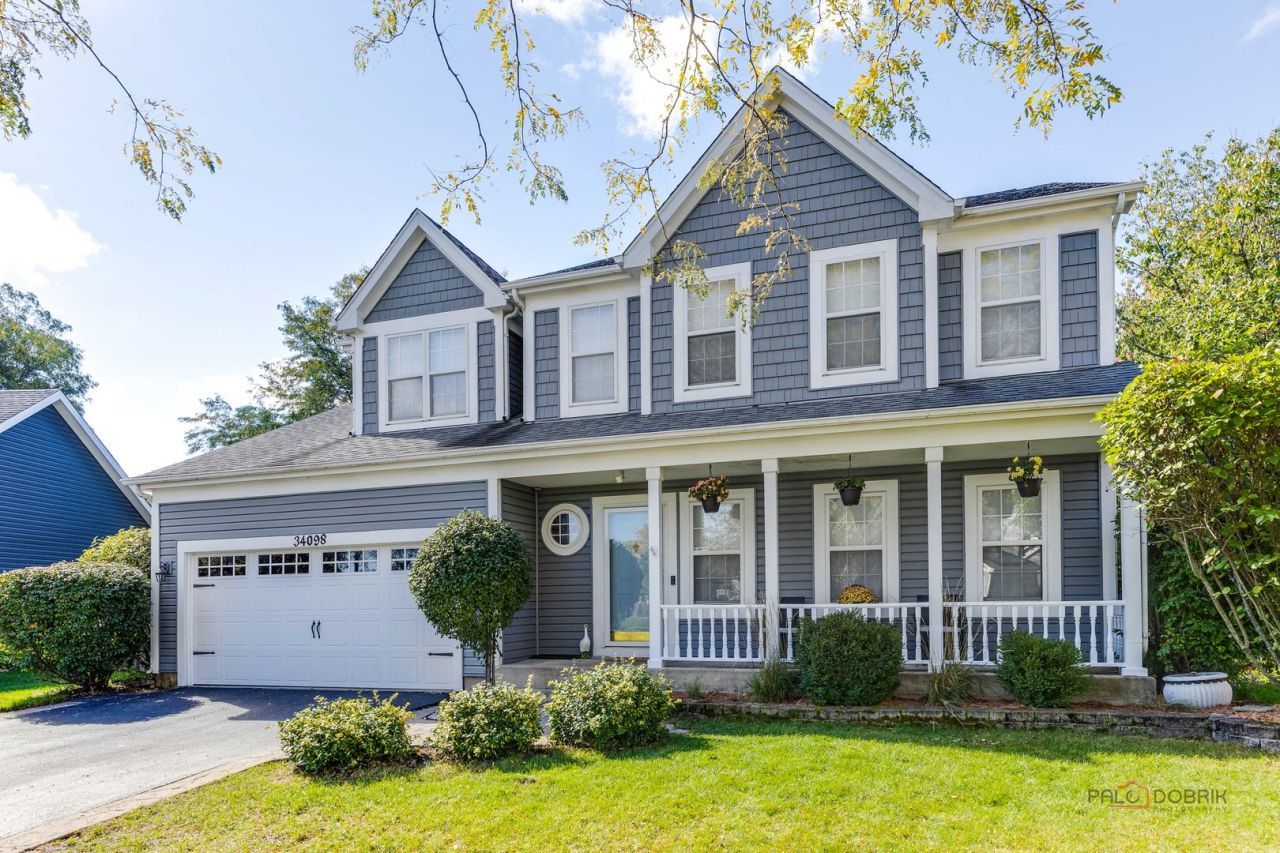
Enjoy spacious living indoors and an open backdrop outdoors! This 4-bedroom, 3 1/2-bath two-story home sits on just under a quarter acre, with HOA-owned open space behind the backyard creating a larger, more expansive feel. A covered front porch, composite deck with pergola (2020), and attached 2-car garage add to the appeal. The main level features 9-foot ceilings, a kitchen with updated cabinetry, countertops, and backsplash (2016), a convenient coffee bar (2022), and an updated powder room (2020). The family room and all four bedrooms feature ceiling fans. The full finished basement provides additional living and entertaining space with a recreation room featuring a gas stove and surround sound, plus a bonus room. Numerous improvements include siding (2015); oven and dishwasher (2016); furnace, central air, and water heater (2018); washer, dryer, microwave, and garage door (2021); and refrigerator (2022). Home and backyard playset are being sold in as-is condition. Dining table and benches can remain.
Property Features
Property Type: Residential - Single Family
Basement: Yes
Basement: Finished, Full
Cooling: Central Air
Fireplaces: 2
Garage: 2
Heating: Gas, Forced Air
Home Style: Contemporary
Lot Size: 0.21 Acres
Roof Type: Asphalt
Taxes: $11,813
Year Built: 1994
Amenities
Vaulted Ceiling(s)
Walk-In Closet(s)
Feature Descriptions
Additional rooms: Eating Area, Bonus Room, Recreation Room, Foyer
Additional Structures: Pergola
Appliances: Range, Microwave, Dishwasher, Refrigerator, Washer, Dryer, Disposal, Humidifier
Association Includes: Other
Bath Features: Double Sink
Dining Room: Combined w/ LivRm
Exterior: Vinyl Siding
Fireplace: Gas Log, More than one
Fireplace Location(s): Family Room, Basement
HOA Fee: 500/ Annually
Laundry: Sink
Lot Dimensions: 61.23x112x104.21x113.49
Other Equipment: Ceiling Fan(s), Sump Pump
Parcel#: 07194012030000
Parking: Asphalt, Garage Door Opener, Yes, Garage Owned, Attached, Garage
Sewer: Public Sewer
Total Rooms: 11
Township: Warren
Water: Lake Michigan
Room Sizes
Eating Area: 13X11
Bonus Room: 15X12
Recreation Room: 24X18
Foyer: 7X6
Bedroom 2: 13X10
Bedroom 3: 15X12
Bedroom 4: 16X11
Dining Room: 9X8
Family Room: 21X13
Kitchen: 13X11
Laundry: 12X7
Living Room: 15X13
Primary Bedroom: 22X13
Local Schools
High School: Warren Township High School
Middle School: Woodland Middle School
Elementary School: Woodland Elementary School
School District: District 121
Listed By / Shown By
Listed By
Agency Name: eXp Realty
Agency Phone: 888-574-9405
Shown By
Agency Title: Gambino Realtors
Agency Phone: 815-282-2222

Estimate Your Payment
Estimated Payment
$ 3,473.92 per month $2,339.29 Principal & Interest $984.42 Property Tax $150.21 Homeowner's Insurance
34098 N Sulkey Drive | MLS# 12758386
This single family home located at 34098 N Sulkey Drive, Grayslake, IL 60030 is currently listed for sale with an asking price of $515,000. This property was built in 1994 and has 4 bedrooms and 3 full and 1 partial baths with 2399 sq. ft. N Sulkey Drive is located in the Oakwood subdivision within the District 121 school district. Search Oakwood real estate on www.gogambino.com today.