
BEDS3
BATHS3 full 1 partial
SQUARE FEET2,237
MLS#12736939
STATUSNew
PROPERTY TYPEResidential - Single Family
SUBDIVISIONFoxford Hills
SCHOOLDistrict 155
Property Description
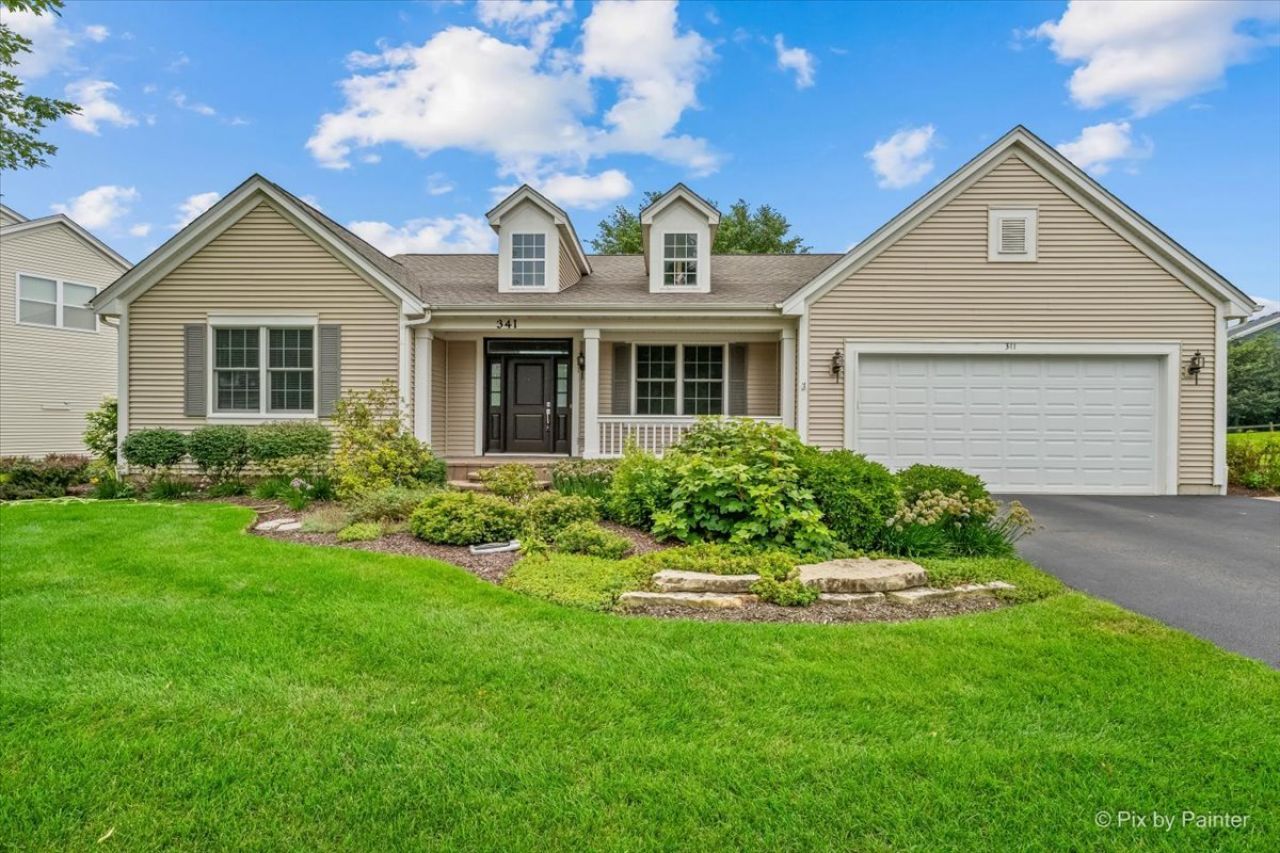
Don't miss this exceptional opportunity to own a true ranch in sought-after Foxford Hills! This beautifully maintained 3 bed, 3.1 bath Coastal model sits on a premium corner lot overlooking the green of hole 8, offering stunning views and an unbeatable location. Step inside through the wide foyer, which opens to a formal dining room-perfect for entertaining-and continues into an open floor plan featuring a spacious kitchen with generous eating table space, flowing seamlessly into a warm and inviting family room with a fireplace and custom built-in cabinetry. The primary suite is a true retreat, showcasing an updated bathroom with double sinks, a separate shower, a relaxing soaking tub, and a walk-in closet, while a second bedroom offers its own private ensuite bathroom, ideal for guests, and an additional office/sunroom wrapped in windows provides serene views and versatile space for work or relaxation. The finished basement expands the living space even further with a media room, third bedroom, full bath, two storage areas, a utility room, and a workroom, offering flexibility for every lifestyle need. Outside the brick paver patio overlooking the golf course is the perfect spot for morning coffee or evening entertaining. Move-in ready and impeccably cared for inside and out, this home offers the perfect blend of comfort, style, and location, just minutes from top-rated schools and the golf course. Recent updates including a new A/C (2026), Reverse Osmosis System (2025), Roof & Windows (2024), Hot Water Heater (2023), and Water Softener (2022)-homes like this rarely come available, so schedule your private showing today!
Property Features
Property Type: Residential - Single Family
Basement: Yes
Basement: Finished, Full
Cooling: Central Air
Fireplaces: 1
Garage: 2
Heating: Natural Gas, Forced Air
Home Style: Ranch
Lot Size: 0.25 Acres
Roof Type: Asphalt
Taxes: $12,936
Year Built: 2005
Amenities
Cathedral Ceiling(s)
Dry Bar
1st Floor Bedroom
1st Floor Full Bath
Open Floorplan
Feature Descriptions
Additional rooms: Storage, Workshop, Media Room, Eating Area, Walk In Closet, Office, Utility Room-Lower Level
Appliances: Double Oven, Range, Dishwasher, Refrigerator, Disposal, Humidifier
Association Includes: Other
Bath Features: Separate Shower, Double Sink, Soaking Tub
Dining Room: Separate
Exterior: Vinyl Siding
Fireplace: Gas Log
Fireplace Location(s): Family Room
HOA Fee: 278/ Annually
Laundry: Main Level
Lot: Corner Lot, On Golf Course, Landscaped
Lot Dimensions: 72X130X55X133
Other Equipment: Water-Softener Owned, TV-Dish, Ceiling Fan(s), Sump Pump, Backup Sump Pump;, Radon Mitigation System
Parcel#: 2006451020
Parking: Asphalt, Garage Door Opener, Yes, Garage Owned, Attached, Garage
Sewer: Public Sewer
Total Rooms: 11
Township: Algonquin
Water: Public
Room Sizes
Storage: 14X10
Work Room: 21X10
Media Room: 37X22
Eating Area: 13X15
Storage: 11X13
Walk In Closet: 9X7
Walk In Closet: 5X5
Office: 11X11
Bedroom 2: 15X11
Bedroom 3: 18X10
Dining Room: 12X14
Family Room: 19X16
Kitchen: 20X10
Laundry: 8X8
Living Room: 17X16
Primary Bedroom: 13X21
Local Schools
High School: Cary-Grove Community High School
Middle School: Cary Junior High School
Elementary School: Deer Path Elementary School
School District: District 155
Listed By / Shown By
Listed By
Agency Name: LPT Realty
Agency Phone: 877-366-2213
Shown By
Agency Title: Gambino Realtors
Agency Phone: 815-282-2222

Estimate Your Payment
Estimated Payment
$ 3,929.56 per month $2,679.51 Principal & Interest $1,078.00 Property Tax $172.05 Homeowner's Insurance
341 Foxford Drive | MLS# 12736939
This single family home located at 341 Foxford Drive , Cary, IL 60013 is currently listed for sale with an asking price of $589,900. This property was built in 2005 and has 3 bedrooms and 3 full and 1 partial baths with 2237 sq. ft. Foxford Drive is located in the Foxford Hills subdivision within the District 155 school district. Search Foxford Hills real estate on www.gogambino.com today.