
BEDS4
BATHS2 full 1 partial
MLS#12740217
STATUSNew
PROPERTY TYPERental - Single Family
SCHOOLDistrict 205
Property Description
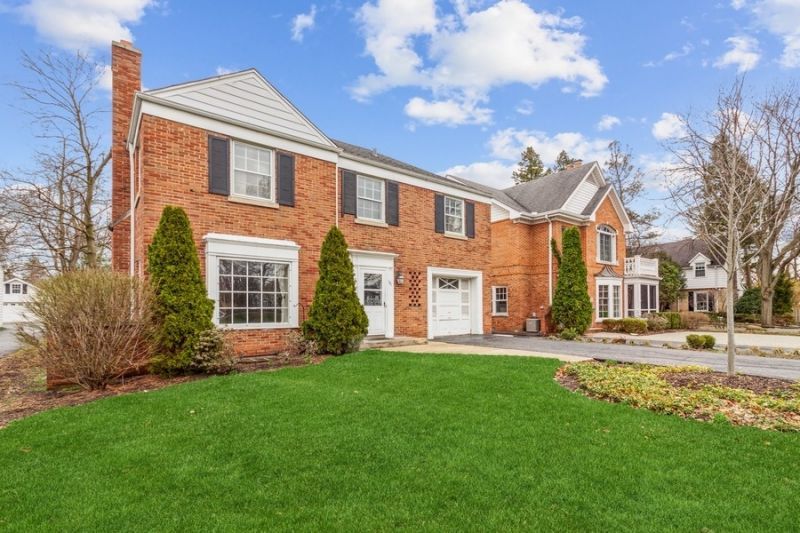
ELMHURST: PRIME LOCATION 4-BEDROOM, 2.5 BATH, SINGLE FAMILY HOME LOCATED WITHIN HAWTHORNE ELEMENTARY SCHOOL, SANDBURG MIDDLE SCHOOL, AND YORK COMMUNITY HIGH SCHOOL! ALL FOUR BEDROOMS ARE ON THE UPPER LEVEL, PRIMARY BEDROOM WITH ATTACHED BATH. FIRST FLOOR FETAURES A LARGE LIVING ROOM WITH DECORATIVE FIREPLACE, FORMAL DINING ROOM, 1ST FLOOR DEN WITH VIEWS OF THE PARK-LIKE YARD. THIS HOME SITS ON A 50X293 LOT FRONT YARD WITH PARKING PAD AND AN ENORMOUS BACK YARD WITH PATIO AND MANICURED GRASS. PROFESSIONAL LAWN MAINTENANCE INCLUDED. TENANT PAYS UTILITIES. WALKING DISTANCE TO DOWNTOWN, TRAIN, LIBRARY, PRAIRIE PATH & SCHOOLS. RENTER'S INSURANCE REQUIRED. AVAILABLE FOR IMMEDIATE MOVE-IN. PETS NEGOTIABLE.
Property Features
Property Type: Rental - Single Family
Basement: Yes
Basement: Unfinished, Full
Cooling: Central Air, Small Duct High Velocity
Fireplaces: 1
Garage: 1
Heating: Natural Gas, Steam
Lot Size: 50 X 293
Roof Type: Asphalt
Year Built: 1941
Feature Descriptions
Additional rooms: No additional rooms
Appliances: Range, Microwave, Dishwasher, Refrigerator, Washer, Dryer, Disposal
Association Amenities: None
Dining Room: Separate
Exterior: Brick
Fireplace: Wood Burning
Fireplace Location(s): Living Room
Lot: Landscaped
Lot Dimensions: 50 X 293
Other Equipment: Ceiling Fan(s)
Parking: Asphalt, Garage Door Opener, Yes, Attached, Garage
Pet Allowed: Additional Pet Rent, Cats OK, Deposit Required, Dogs OK
Rent Includes: Lawn Care
Sewer: Public Sewer
Total Rooms: 8
Township: York
Water: Lake Michigan
Room Sizes
Bedroom 2: 12X07
Bedroom 3: 15X10
Bedroom 4: 11X09
Dining Room: 13X12
Family Room: 12X11
Kitchen: 21X10
Living Room: 22X13
Primary Bedroom: 22X13
Local Schools
High School: York Community High School
Middle School: Sandburg Middle School
Elementary School: Hawthorne Elementary School
School District: District 205
Listed By / Shown By
Listed By
Agency Name: @properties Christie's International Real Estate
Agency Phone: 773-432-0200
Shown By
Agency Title: Gambino Realtors
Agency Phone: 815-282-2222

341 S Prospect Avenue | MLS# 12740217
This property located at 341 S Prospect Avenue , Elmhurst, IL 60126 is currently listed for rent with an asking price of $4,450 / Monthly. S Prospect Avenue is located within the District 205 school district. Search Elmhurst real estate on www.gogambino.com today.