
BEDS3
BATHS1 full 1 partial
SQUARE FEET1,762
MLS#12698284
STATUSNew
PROPERTY TYPEResidential - Single Family
SCHOOLDistrict 118
Property Description
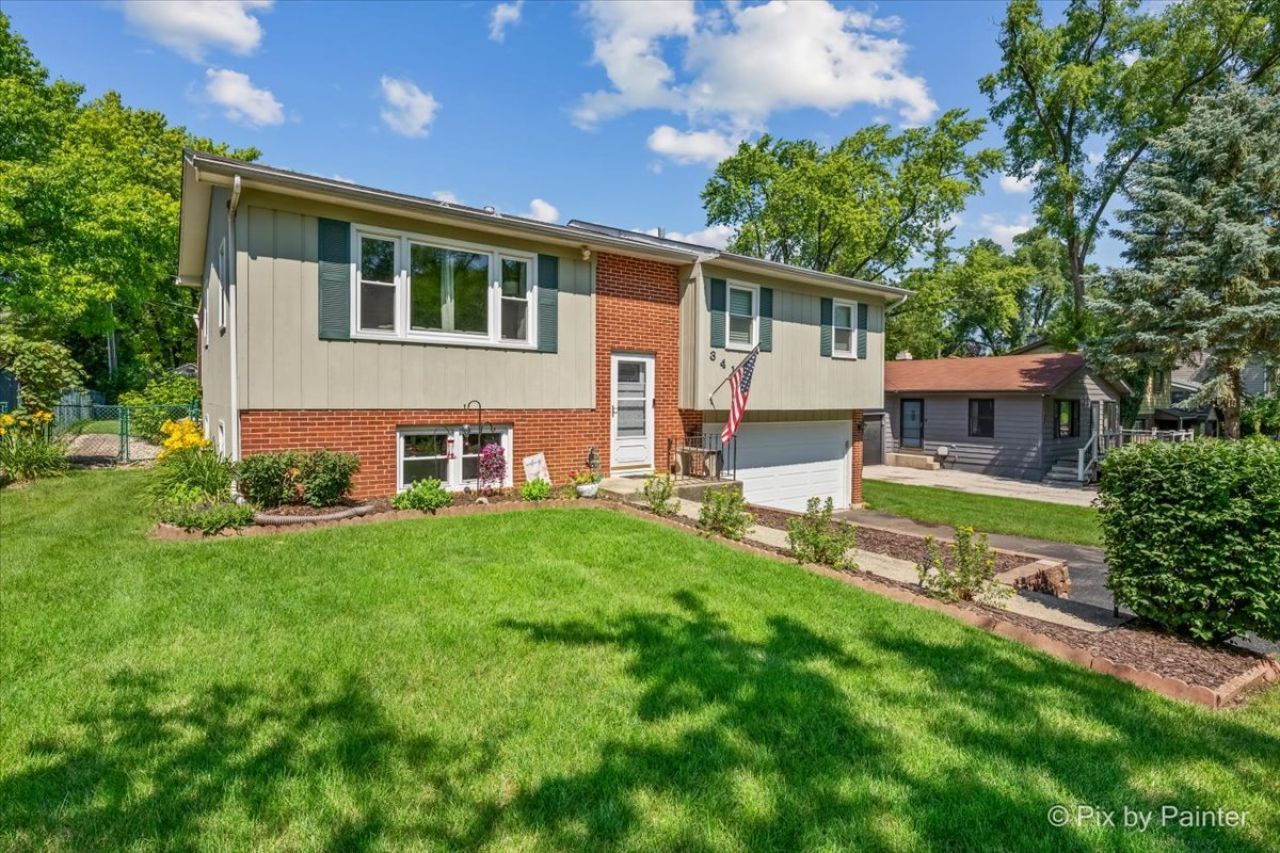
Welcome home! This beautifully maintained 3-bedroom, 1.1-bath home in the highly sought-after Island Lake Highlands neighborhood is the one you've been waiting for. Pride of ownership shines throughout, offering true move-in-ready comfort with numerous updates and meticulous care. The updated kitchen features stainless steel appliances and flows seamlessly into the dining area, creating the perfect space for everyday living and entertaining. Step outside and fall in love with the expansive backyard, complete with a heated above-ground pool, spacious deck, and plenty of room for summer barbecues, gatherings, or simply relaxing. The pool is equipped with a sand filter and newer pump, making it easy to enjoy all season long. Major improvements include a new HVAC system (2020), windows and patio door (2018), roof (2009), water heater (2016), updated kitchen and dining room (2022), updated flooring, new garage door with Smart Home opener (2025), front door with keyless entry (2025), and many additional improvements. This meticulously cared-for home offers the perfect combination of thoughtful updates, outdoor enjoyment, and an unbeatable neighborhood. All that's left to do is move in and start making memories!
Property Features
Property Type: Residential - Single Family
Basement: Yes
Basement: Finished, Daylight
Cooling: Central Air
Garage: 2
Heating: Forced Air
Lot Size: 0.19 Acres
Roof Type: Asphalt
Taxes: $5,389
Year Built: 1974
Feature Descriptions
Additional rooms: No additional rooms
Appliances: Range, Microwave, Dishwasher, Refrigerator, Washer, Dryer, Range Hood
Association Includes: None
Dining Room: Kitchen/Dining Combo
Exterior: Vinyl Siding, Brick
Laundry: In Unit
Lot Dimensions: 135 X 60 X 135 X 60
Parcel#: 09211190260000
Parking: Asphalt, Yes, Attached, Garage
Sewer: Public Sewer
Total Rooms: 7
Township: Wauconda
Water: Public
Room Sizes
Bedroom 2: 11X10
Bedroom 3: 13X11
Dining Room: 12X10
Family Room: 18X13
Kitchen: 14X10
Laundry: 5X7
Living Room: 16X14
Primary Bedroom: 13X13
Local Schools
High School: Wauconda Comm High School
Middle School: Matthews Middle School
Elementary School: Cotton Creek Elementary School
School District: District 118
Listed By / Shown By
Listed By
Agency Name: RE/MAX Suburban
Agency Phone: 847-438-6200
Shown By
Agency Title: Gambino Realtors
Agency Phone: 815-282-2222

Estimate Your Payment
Estimated Payment
$ 2,092.64 per month $1,544.39 Principal & Interest $449.08 Property Tax $99.17 Homeowner's Insurance
3411 Ridge Road | MLS# 12698284
This single family home located at 3411 Ridge Road, Island Lake, IL 60042 is currently listed for sale with an asking price of $340,000. This property was built in 1974 and has 3 bedrooms and 1 full and 1 partial baths with 1762 sq. ft. Ridge Road is located within the District 118 school district. Search Island Lake real estate on www.gogambino.com today.