
BEDS4
BATHS2 full 1 partial
SQUARE FEET1,896
MLS#12777331
STATUSNew
PROPERTY TYPEResidential - Single Family
SUBDIVISIONPrairie Pointe
SCHOOLDistrict 124
Property Description
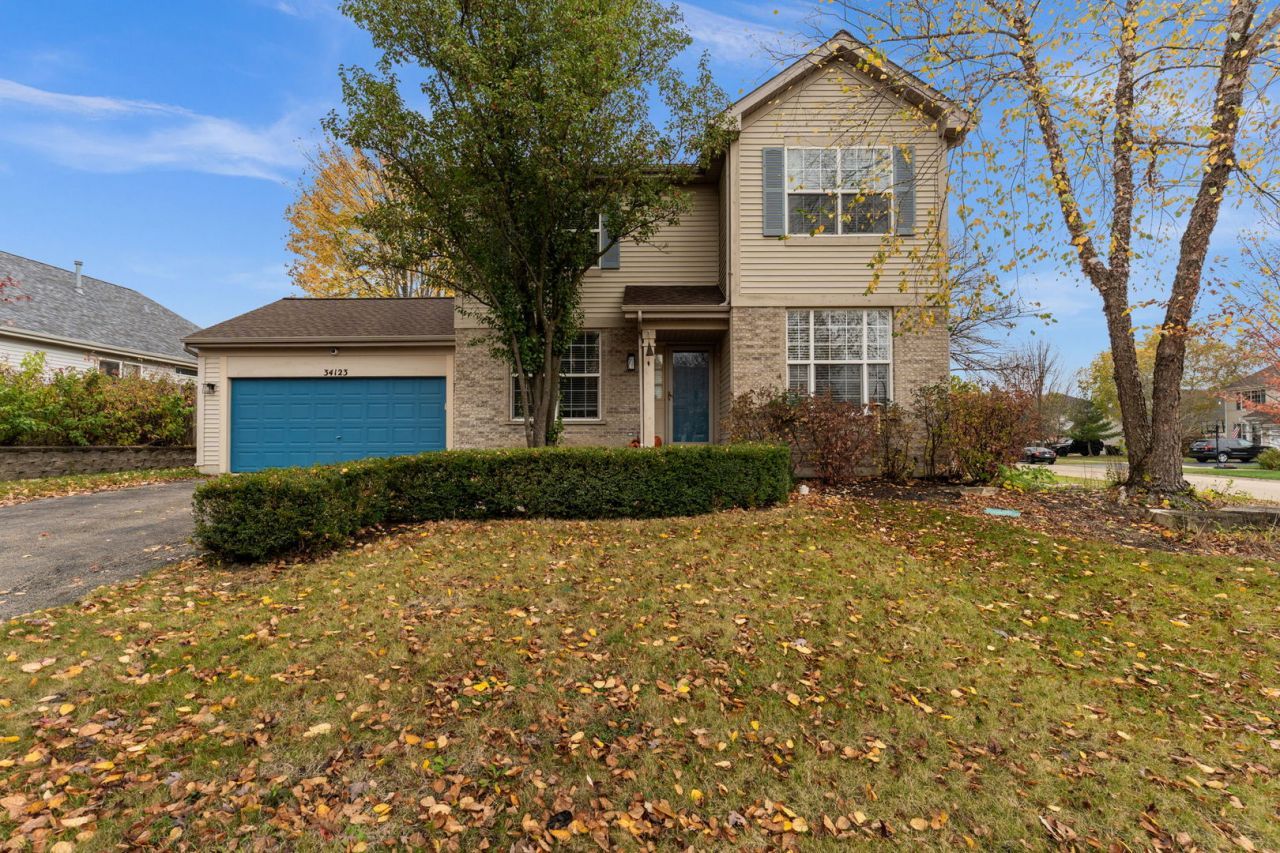
Sitting on a .26-acre corner lot in the Prairie Pointe subdivision of Round Lake, this brick and vinyl two-story offers 4 bedrooms, 2.5 baths and plenty of room to spread out, inside and out. A front porch leads into the living room and formal dining room, ready for holiday dinners and everyday gatherings alike. The eat-in kitchen pairs hardwood flooring and granite countertops with a stainless steel refrigerator and a bayed dinette that opens to the backyard, while the spacious family room centers on a striking floor-to-ceiling fireplace. A first-floor powder room and laundry room make daily routines easier. Upstairs, all 4 bedrooms share the same level, including the large primary suite with a lighted ceiling fan and a private bath with a double bowl vanity. The full unfinished basement has plenty of room for storage, a workshop or future living space. Outside, mature trees frame the landscaped lot, and the large backyard with a paver patio sets the scene for summer cookouts and slow weekend mornings. Add a 2-car garage, a short walk to the neighborhood park, Big Hollow and Grant schools, nearby forest preserves and the Chain O'Lakes, plus easy access to Routes 120 and 134 and the Long Lake Metra, and this one checks a lot of boxes.
Property Features
Property Type: Residential - Single Family
Basement: Yes
Basement: Unfinished, Full
Cooling: Central Air
Fireplaces: 1
Garage: 2
Heating: Gas, Forced Air
Lot Size: 0.26 Acres
Roof Type: Asphalt
Taxes: $7,366
Year Built: 2000
Feature Descriptions
Additional rooms: No additional rooms
Appliances: Range, Microwave, Refrigerator, Washer, Dryer
Association Includes: None
Bath Features: Double Sink
Dining Room: Separate
Exterior: Vinyl Siding, Brick
Fireplace Location(s): Family Room
Laundry: Main Level
Lot: Corner Lot, Landscaped, Mature Trees
Lot Dimensions: 92x51x52x121x100
Master Association Fee: 425/ Yearly
Other Equipment: Ceiling Fan(s)
Parcel#: 05243120040000
Parking: Asphalt, Garage Door Opener, Yes, Garage Owned, Attached, Garage
Sewer: Public Sewer
Total Rooms: 8
Township: Grant
Water: Public
Room Sizes
Bedroom 2: 11X11
Bedroom 3: 11X10
Bedroom 4: 12X12
Dining Room: 12X11
Family Room: 16X13
Kitchen: 16X12
Laundry: 9X7
Living Room: 12X11
Primary Bedroom: 16X12
Local Schools
High School: Grant Community High School
School District: District 124
Listed By / Shown By
Listed By
Agency Name: One Source Realty
Agency Phone: 630-402-0015
Shown By
Agency Title: Gambino Realtors
Agency Phone: 815-282-2222

Estimate Your Payment
Estimated Payment
$ 2,426.58 per month $1,703.37 Principal & Interest $613.83 Property Tax $109.38 Homeowner's Insurance
34123 N Needlegrass Drive | MLS# 12777331
This single family home located at 34123 N Needlegrass Drive, Round Lake, IL 60073 is currently listed for sale with an asking price of $375,000. This property was built in 2000 and has 4 bedrooms and 2 full and 1 partial baths with 1896 sq. ft. N Needlegrass Drive is located in the Prairie Pointe subdivision within the District 124 school district. Search Prairie Pointe real estate on www.gogambino.com today.