
BEDS4
BATHS1 full
SQUARE FEET1,658
MLS#12811035
STATUSNew
PROPERTY TYPEResidential - Single Family
SCHOOLDistrict 206
Property Description
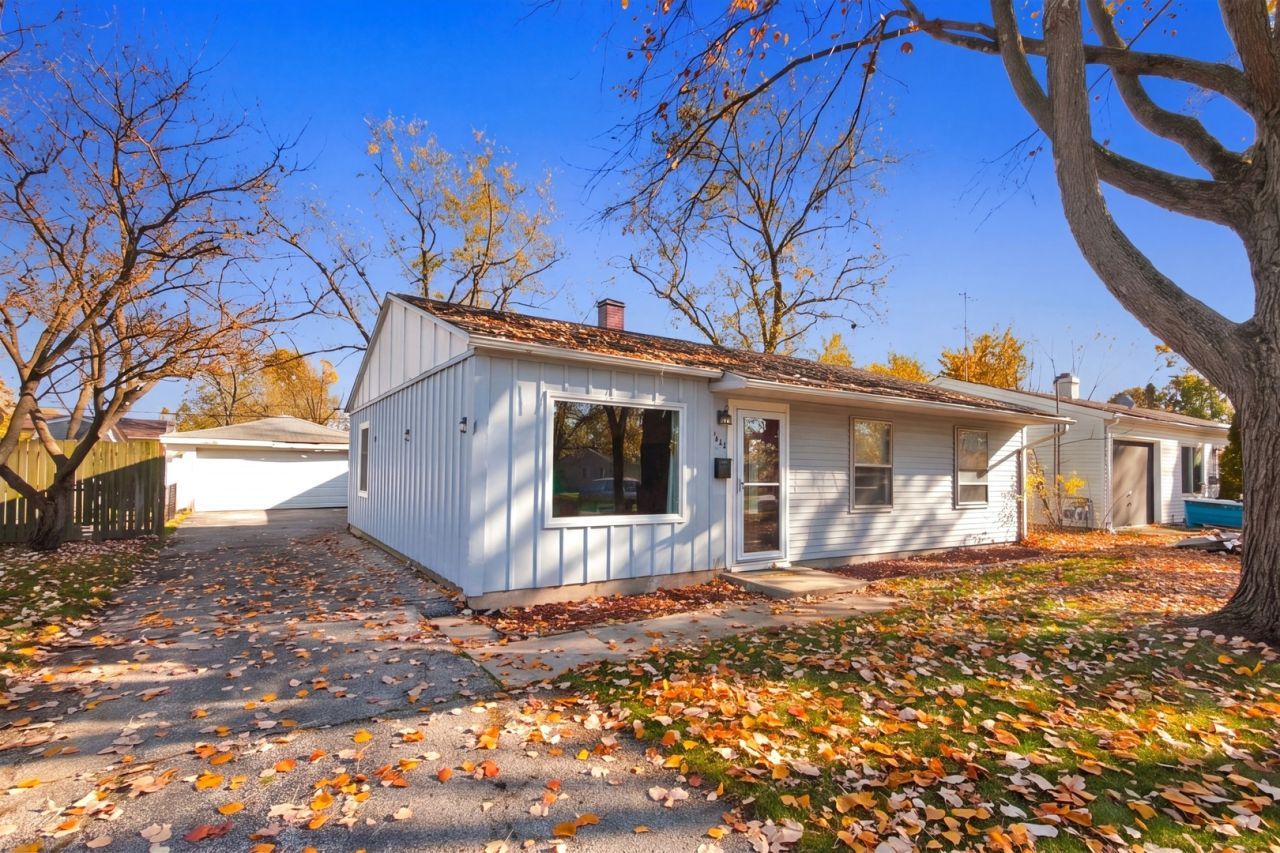
Welcome home to this spacious 4-bedroom, 1-bath property in Steger! Offering over 1,650 square feet of living space, this home combines generous room sizes with fresh, modern updates throughout. Enjoy all-new luxury plank vinyl (LPV) flooring and updated light fixtures that give the home a clean, refreshed feel. The kitchen is sure to impress, featuring crisp white cabinetry, granite countertops, and a stylish tiled backsplash. The extended countertop provides additional space for casual dining, making it perfect for everyday meals and entertaining. One of the home's standout features is the exceptionally spacious 24x12 primary bedroom, complete with a walk-in closet and plenty of room to create your own private retreat. With four bedrooms, spacious living areas, and attractive updates, this home offers plenty of room to spread out and make yourself at home. Don't miss the opportunity to see all this Steger property has to offer! Detached 2-car garage and spacious yard with a concrete patio!
Property Features
Property Type: Residential - Single Family
Basement: None
Cooling: Central Air
Fireplaces: 1
Garage: 2
Heating: Gas, Forced Air
Lot Size: 0.15 Acres
Stories: 1.0
Taxes: $4,882
Year Built: 1959
Amenities
1st Floor Bedroom
1st Floor Full Bath
Feature Descriptions
Additional rooms: Office
Appliances: Range, Microwave
Association Includes: None
Exterior: Aluminum Siding
Fireplace: Wood Burning
Fireplace Location(s): Family Room
Laundry: Main Level
Lot Dimensions: 40X34X84X60X107
Parcel#: 2315051030110000
Parking: Asphalt, Yes, Garage Owned, Detached, Garage
Sewer: Public Sewer
Total Rooms: 7
Township: Crete
Water: Public
Room Sizes
Office: 09X08
Bedroom 2: 13X11
Bedroom 3: 11X11
Bedroom 4: 10X10
Kitchen: 13X12
Laundry: 7X5
Living Room: 13X14
Primary Bedroom: 24X14
Local Schools
School District: District 206
Listed By / Shown By
Listed By
Agency Name: Wilk Real Estate
Agency Phone: 815-230-5356
Shown By
Agency Title: Gambino Realtors
Agency Phone: 815-282-2222

Estimate Your Payment
Estimated Payment
$ 1,228.13 per month $771.74 Principal & Interest $406.83 Property Tax $49.55 Homeowner's Insurance
3415 Susan Lane | MLS# 12811035
This single family home located at 3415 Susan Lane , Steger, IL 60475 is currently listed for sale with an asking price of $169,900. This property was built in 1959 and has 4 bedrooms and 1 full baths with 1658 sq. ft. Susan Lane is located within the District 206 school district. Search Steger real estate on www.gogambino.com today.