
BEDS5
BATHS2 full 1 partial
SQUARE FEET2,526
MLS#12750412
STATUSNew
PROPERTY TYPEResidential - Single Family
SCHOOLDistrict 204
Property Description
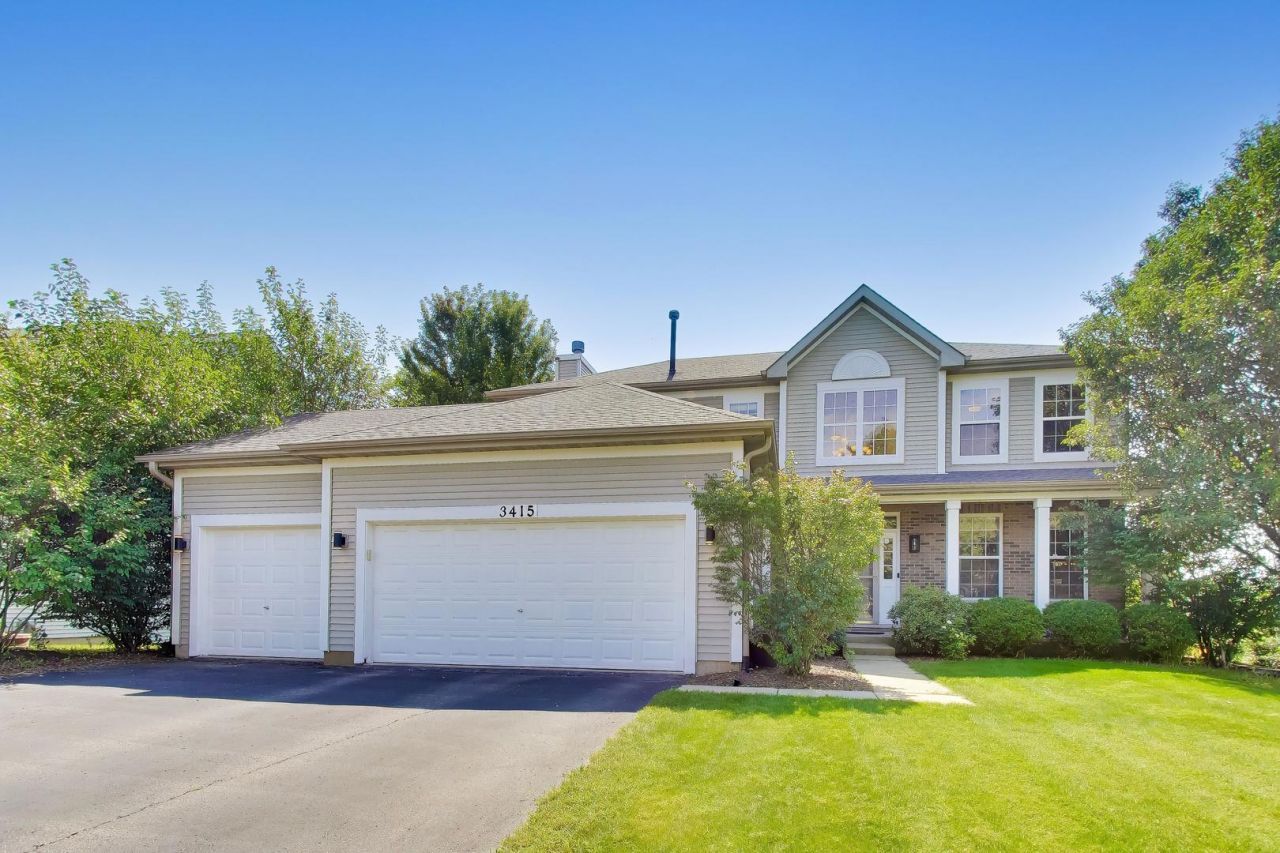
Stop your search! This one will feel like you just walked into a vacation home! Enjoy the beauty of the 4 seasons with unobstructed views from your own home. Situated on a premium northeast-facing lot in the sought-after Timber Creek community in Naperville, this home backs directly to a serene pond and lush green space. Enter a light and bright two story foyer with hardwood floors and an open floor plan. The main level with 9ft ceilings features a formal living room, formal dining room, family room, den and kitchen. The den is the perfect home office with elegant french doors. The beautiful stone fireplace in the family room has gas logs. The gourmet cook's kitchen features 42 oak cabinetry, granite counters, beautiful slate backsplash tiles, powerful vent hood, stainless steel appliances, island and pantry. Breakfast area overlooks the gorgeous yard through brand new patio doors (2026). Upstairs, owners put in brand new carpeting in 2025. The owner's suite has a large walk-in closet, luxurious bathroom with a tub, shower and dual vanities. 3 secondary bedrooms share a spacious full bathroom. The finished living space extends into a fantastic, lookout basement which owners designed for entertaining and relaxation. It also features 9 ft ceilings throughout with a recreation area with a custom wet bar, gym area and a dedicated theater. Theater has large windows behind the screen so if there is a need for a 5th bedroom, it can be converted easily. Large windows in the lookout basement make it feel like a 3rd level of space. The backyard is the show stopper. Mature, professionally established landscaping include river birch, magnolia, and maple trees. Low-maintenance TREX deck with wire railing, designed to show off the view. Functional 3 car garage. Top notch Naperville 204 schools with Spring Brook Elementary, Gregory Middle School and Neuqua Valley HS. Home is located near Knoch Knolls nature preserve, trails and bike paths. It's also by Showplace with restaurants and cinemas to enjoy. Hurry before it's gone! List of updates - Roof, partial siding, gutters, sump pump (2019), dishwasher, water heater (2020), washer (2026). Original furnace, ac, dryer, fridge and range. Sellers will be transferring their home warranty which is valid till 2028.
Property Features
Property Type: Residential - Single Family
Basement: Finished, Egress Window,9 ft + pour, Rec/Family Area, Full, Daylight
Basement: Yes
Cooling: Central Air
Fireplaces: 1
Garage: 3
Heating: Natural Gas
Lot Size: 134x86x133x78
Roof Type: Asphalt
Taxes: $11,105
Year Built: 2004
Amenities
Wet Bar
Walk-In Closet(s)
High Ceilings
Open Floorplan
Feature Descriptions
Additional rooms: Den, Bedroom 5,Recreation Room, Exercise Room
Appliances: Range, Microwave, Dishwasher, Refrigerator, Washer, Dryer, Disposal, Stainless Steel Appliance(s), Range Hood, Humidifier
Association Includes: None
Bath Features: Whirlpool, Separate Shower, Double Sink
Dining Room: Separate
Exterior: Vinyl Siding
Fireplace: Gas Log
Fireplace Location(s): Family Room
HOA Fee: 250/ Annually
Laundry: Main Level, In Unit
Lot Dimensions: 134x86x133x78
Other Equipment: CO Detectors, Sump Pump, Water Heater-Gas
Parcel#: 0701121020470000
Parking: Asphalt, Garage Door Opener, Yes, Garage Owned, Attached, Garage
Sewer: Public Sewer
Total Rooms: 12
Township: Wheatland
Water: Lake Michigan
Room Sizes
Den: 10X10
Bedroom 5: 14X19
Recreation Room: 26X16
Exercise Room: 9X23
Bedroom 2: 9X11
Bedroom 3: 11X13
Bedroom 4: 11X13
Dining Room: 13X11
Family Room: 14X16
Kitchen: 12X15
Laundry: 6X5
Living Room: 14X16
Primary Bedroom: 12X16
Local Schools
High School: Neuqua Valley High School
Middle School: Gregory Middle School
Elementary School: Spring Brook Elementary School
School District: District 204
Listed By / Shown By
Listed By
Agency Name: Compass
Agency Phone: 630-861-1800
Shown By
Agency Title: Gambino Realtors
Agency Phone: 815-282-2222

Estimate Your Payment
Estimated Payment
$ 4,454.22 per month $3,315.89 Principal & Interest $925.42 Property Tax $212.92 Homeowner's Insurance
3415 Timber Creek Lane | MLS# 12750412
This single family home located at 3415 Timber Creek Lane, Naperville, IL 60565 is currently listed for sale with an asking price of $730,000. This property was built in 2004 and has 5 bedrooms and 2 full and 1 partial baths with 2526 sq. ft. Timber Creek Lane is located within the District 204 school district. Search Naperville real estate on www.gogambino.com today.