
BEDS3
BATHS3 full 1 partial
SQUARE FEET1,647
MLS#12800715
STATUSNew
PROPERTY TYPEResidential -
SUBDIVISIONBoulder Ridge
SCHOOLDistrict 4
Property Description
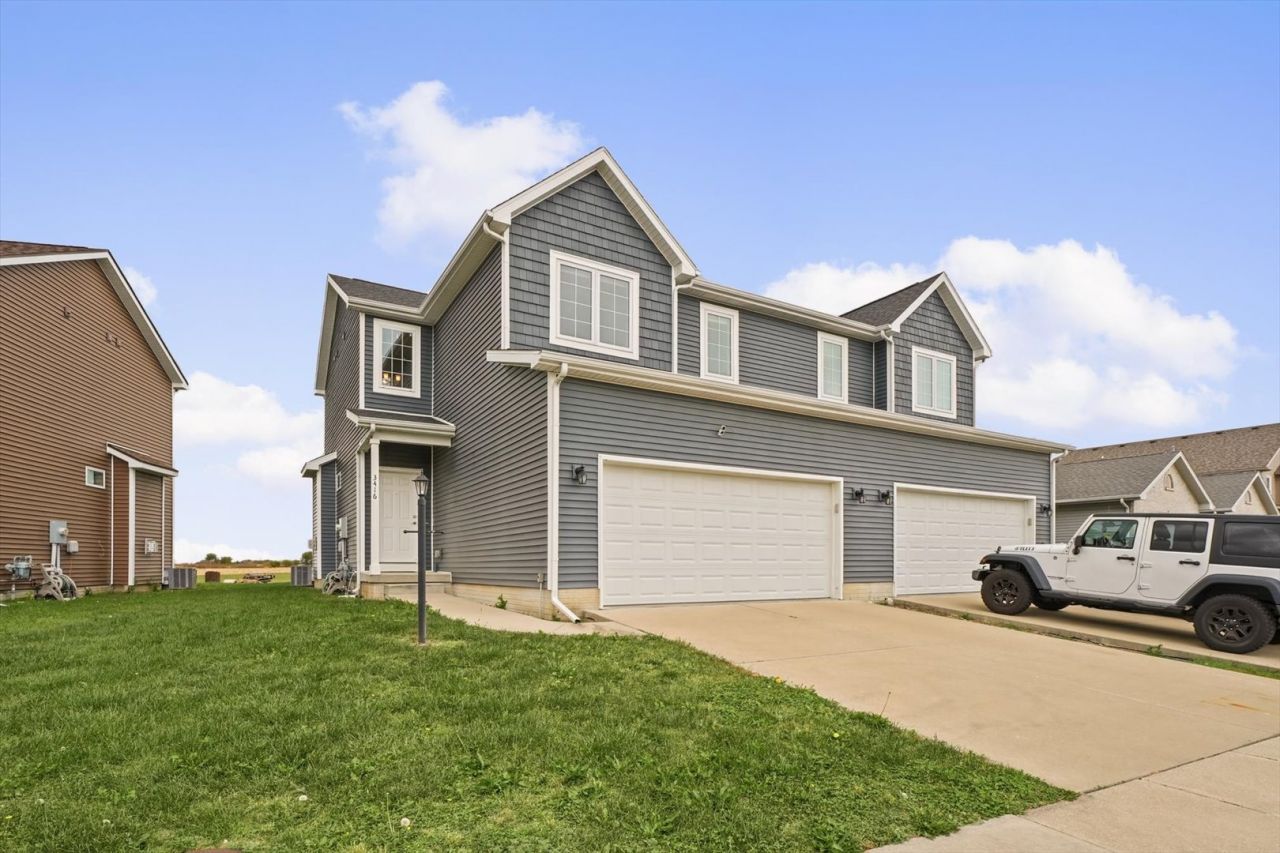
Located in Boulder Ridge, this Champaign home has 3 bedrooms, 3.5 baths, and an open main floor with luxury vinyl plank floors throughout. The kitchen and living room connect in one bright, comfortable space. The living room has a fireplace, and the kitchen offers an island, plenty of cabinet space, and appliances chosen by the original owner. All three bedrooms and the laundry are upstairs, keeping everything close by. The primary suite also has a walk-in closet. The finished basement provides a spacious second living area and a full bathroom. Out back, there's a patio and a yard that could be fenced. The neighborhood park is just down the street, with shopping, transit, and highway access nearby.
Property Features
Property Type: Residential -
Basement: Yes
Basement: Partially Finished, Full
Cooling: Central Air
Fireplaces: 1
Garage: 2
Heating: Gas
Lot Size: 43.60X110X25.84X110
Roof Type: Asphalt
Stories: 2.0
Taxes: $8,000
Year Built: 2020
Feature Descriptions
Additional rooms: No additional rooms
Appliances: Range, Microwave, Dishwasher, Refrigerator, Washer, Dryer
Association Includes: Other
Dining Room: Kitchen/Dining Combo
Exterior: Vinyl Siding
Fireplace: Gas Starter
Fireplace Location(s): Living Room
HOA Fee: 125/ Annually
Laundry: Upper Level, In Unit
Lot: Backs to Open Grnd
Lot Dimensions: 43.60X110X25.84X110
Parcel#: 412004420007
Parking: Concrete, Garage Door Opener, Yes, Garage Owned, Attached, Garage
Pet Allowed: Cats OK, Dogs OK
Sewer: Public Sewer
Total Rooms: 7
Township: Champaign
Water: Public
Room Sizes
Bedroom 2: 10X13
Bedroom 3: 10X10
Dining Room: COMBO
Family Room: 14X24
Kitchen: 11X20
Laundry: 5X7
Living Room: 15X19
Primary Bedroom: 14X16
Local Schools
High School: Centennial High School
Middle School: Champaign/Middle Call Unit 4 351
Elementary School: Unit 4 Of Choice
School District: District 4
Listed By / Shown By
Listed By
Agency Name: KELLER WILLIAMS-TREC
Agency Phone: 217-356-6100
Shown By
Agency Title: Gambino Realtors
Agency Phone: 815-282-2222

Estimate Your Payment
Estimated Payment
$ 2,104.78 per month $1,351.34 Principal & Interest $666.67 Property Tax $86.77 Homeowner's Insurance
3416 Boulder Ridge Drive | MLS# 12800715
This home located at 3416 Boulder Ridge Drive , Champaign, IL 61822 is currently listed for sale with an asking price of $297,500. This property was built in 2020 and has 3 bedrooms and 3 full and 1 partial baths with 1647 sq. ft. Boulder Ridge Drive is located in the Boulder Ridge subdivision within the District 4 school district. Search Boulder Ridge real estate on www.gogambino.com today.