
BEDS2
BATHS1 full 1 partial
SQUARE FEET1,050
MLS#12709844
STATUSActive
PROPERTY TYPEResidential -
SCHOOLDistrict 2
Property Description
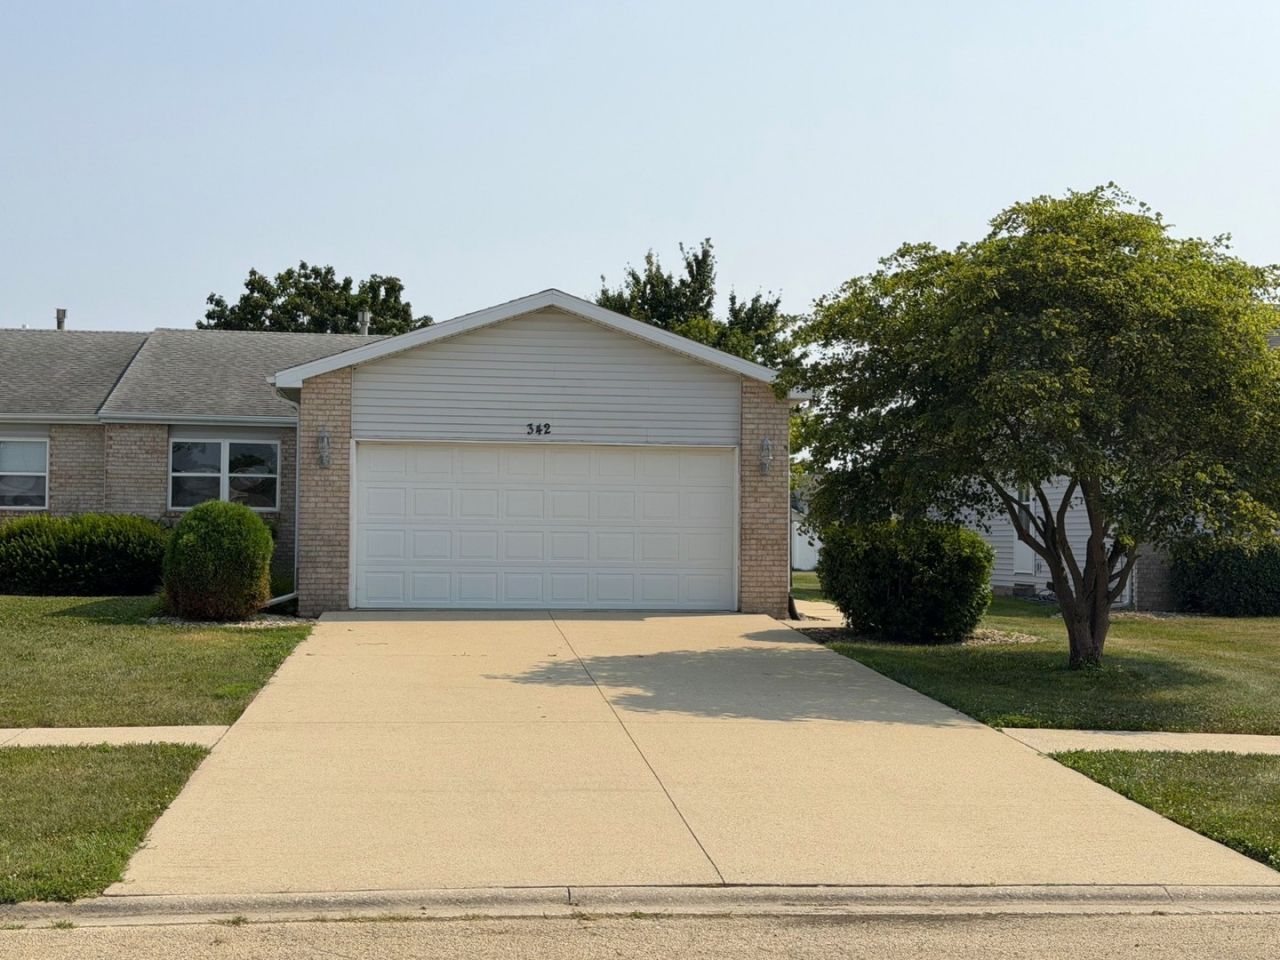
PRICE IMPROVEMENT! Rare opportunity to own one side of a well-maintained duplex in the wonderful community of Herscher! This inviting home offers two bedrooms, 1.5 baths, and a spacious living room that's perfect for relaxing or entertaining! The great kitchen comes complete with appliances, abundant cabinet space, and plenty of room for a dining table. Recent updates include fresh paint and new flooring (carpet coming mid-September), giving it a clean, move-in-ready feel! Furnace and AC were also installed in 2018! The attached two car garage provides convenient parking and additional storage and just step outside to enjoy the incredible backyard featuring a shaded patio, fenced yard, and storage shed-ideal for outdoor entertaining, gardening, or simply unwinding! Opportunities like this don't come along often. Schedule your private showing today! Sold As Is
Property Features
Property Type: Residential -
Basement: Crawl Space
Cooling: Central Air
Garage: 2
Heating: Natural Gas, Forced Air
Lot Size: 0.16 Acres
Stories: 1.0
Taxes: $3,842
Year Built: 1997
Amenities
1st Floor Bedroom
1st Floor Full Bath
Feature Descriptions
Additional rooms: Foyer
Appliances: Range, Dishwasher, Refrigerator
Association Includes: None
Dining Room: Kitchen/Dining Combo
Exterior: Vinyl Siding, Brick
Laundry: Upper Level, Washer Hookup, In Unit
Lot Dimensions: 42.66X161.28
Other Equipment: CO Detectors, Ceiling Fan(s)
Parcel#: 141428301071
Parking: Concrete, Garage Door Opener, Yes, Garage Owned, Attached, Garage
Pet Allowed: Cats OK, Dogs OK
Sewer: Storm Sewer
Total Rooms: 4
Township: Pilot
Water: Public
Room Sizes
Foyer: 6X8
Bedroom 2: 11X13
Kitchen: 14X17
Laundry: 3X6
Living Room: 12X19
Primary Bedroom: 11X13
Local Schools
School District: District 2
Listed By / Shown By
Listed By
Agency Name: McColly Rosenboom - B
Agency Phone: 815-939-1255
Shown By
Agency Title: Gambino Realtors
Agency Phone: 815-282-2222

Estimate Your Payment
Estimated Payment
$ 1,213.97 per month $839.87 Principal & Interest $320.17 Property Tax $53.93 Homeowner's Insurance
342 E Myrtle Street | MLS# 12709844
This home located at 342 E Myrtle Street, Herscher, IL 60941 is currently listed for sale with an asking price of $184,900. This property was built in 1997 and has 2 bedrooms and 1 full and 1 partial baths with 1050 sq. ft. E Myrtle Street is located within the District 2 school district. Search Herscher real estate on www.gogambino.com today.