
BEDS2
BATHS1 full
SQUARE FEET912
MLS#12687584
STATUSContingent
PROPERTY TYPEResidential - Townhouse
SUBDIVISIONTown Centre Park
SCHOOLDistrict 365U
Property Description
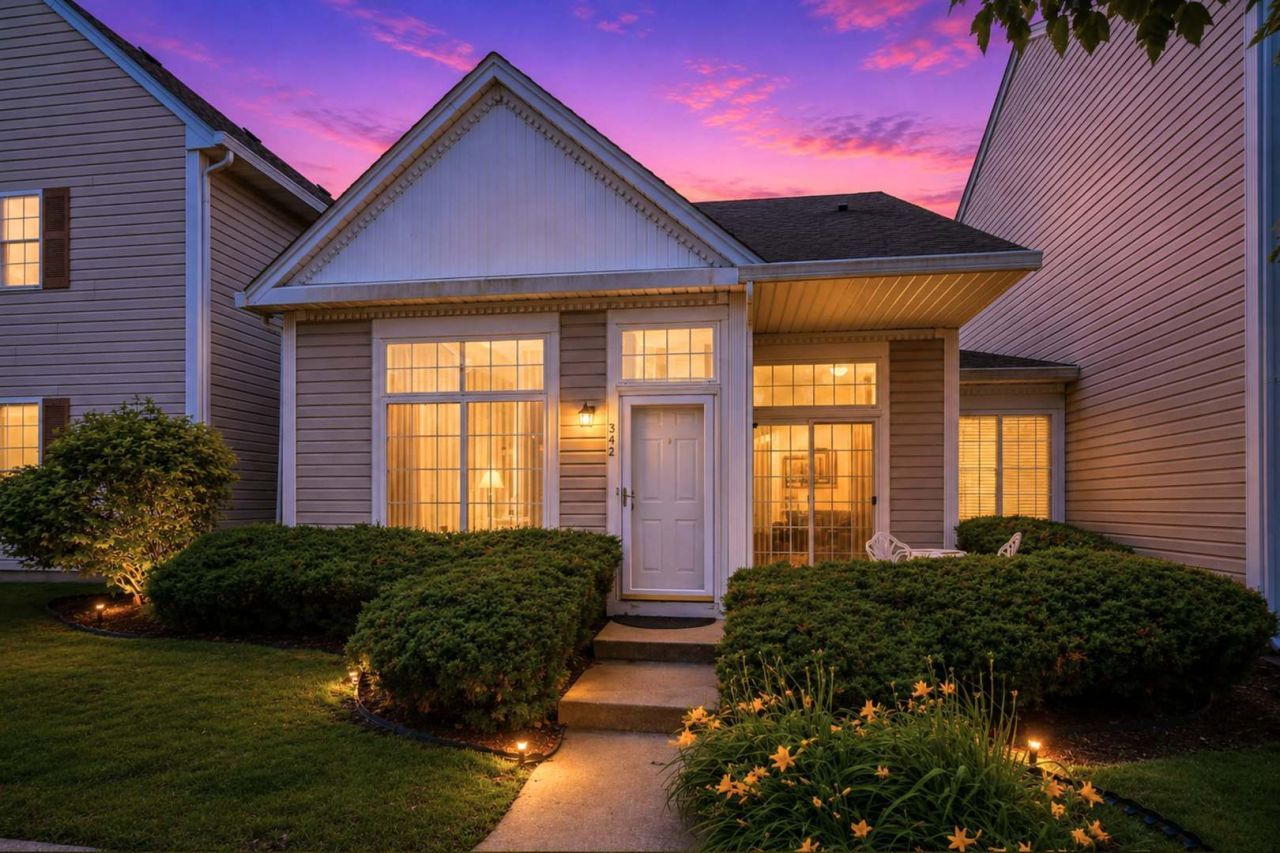
Step into this meticulously cared-for ranch-style townhouse, where soaring 10-foot ceilings create a spacious, airy atmosphere throughout. Designed with both comfort and convenience in mind, the open layout offers excellent functionality for everyday living and entertaining. The fully equipped kitchen comes complete with appliances and provides plenty of room for meal preparation and gathering. Patio doors off the kitchen open directly to the porch, creating the perfect spot to enjoy your morning coffee, unwind outdoors, or entertain guests. An attached two-car garage adds everyday convenience while offering valuable storage space. With its thoughtfully planned single-level design, this home delivers easy accessibility and a practical floor plan that suits a variety of lifestyles. Conveniently situated in a desirable Bolingbrook neighborhood, the property is just minutes from major interstate highways, making commuting simple while still offering the peace and privacy of a residential setting. Don't miss the chance to own this attractive and well-maintained ranch townhouse in a sought-after location. Schedule your private showing today.
Property Features
Property Type: Residential - Townhouse
Basement: None
Cooling: Central Air
Garage: 2
Heating: Natural Gas
Lot Size: 1
Roof Type: Asphalt
Stories: 1.0
Taxes: $4,195
Year Built: 1998
Amenities
1st Floor Bedroom
1st Floor Full Bath
Walk-In Closet(s)
High Ceilings
Granite Counters
Feature Descriptions
Additional rooms: No additional rooms
Appliances: Range, Microwave, Dishwasher, Refrigerator, Washer, Dryer, Stainless Steel Appliance(s)
Association Includes: Lawn Care, Snow Removal, Other
Bath Features: Full Body Spray Shower
Exterior: Vinyl Siding
HOA Fee: 216/ Monthly
Laundry: Main Level, Washer Hookup, Gas Dryer Hookup
Lot Dimensions: 0.5465
Parcel#: 1202151080331002
Parking: Yes, Attached, Garage
Pet Allowed: Cats OK, Dogs OK
Sewer: Public Sewer
Total Rooms: 5
Township: DuPage
Water: Public
Room Sizes
Bedroom 2: 10X11
Dining Room: COMBO
Kitchen: 12X11
Laundry: 3X5
Living Room: 12X20
Primary Bedroom: 11X16
Local Schools
School District: District 365U
Listed By / Shown By
Listed By
Agency Name: eXp Realty
Agency Phone: 888-574-9405
Shown By
Agency Title: Gambino Realtors
Agency Phone: 815-282-2222

Estimate Your Payment
Estimated Payment
$ 1,260.79 per month $856.23 Principal & Interest $349.58 Property Tax $54.98 Homeowner's Insurance
342 Magnolia Court | MLS# 12687584
This townhouse located at 342 Magnolia Court, Bolingbrook, IL 60440 is currently listed for sale with an asking price of $188,500. This property was built in 1998 and has 2 bedrooms and 1 full baths with 912 sq. ft. Magnolia Court is located in the Town Centre Park subdivision within the District 365U school district. Search Town Centre Park real estate on www.gogambino.com today.