
BEDS3
BATHS1 full
SQUARE FEET1,077
MLS#12711360
STATUSPrice Change
PROPERTY TYPEResidential - Single Family
SUBDIVISIONWestfield
SCHOOLDistrict 63
Property Description
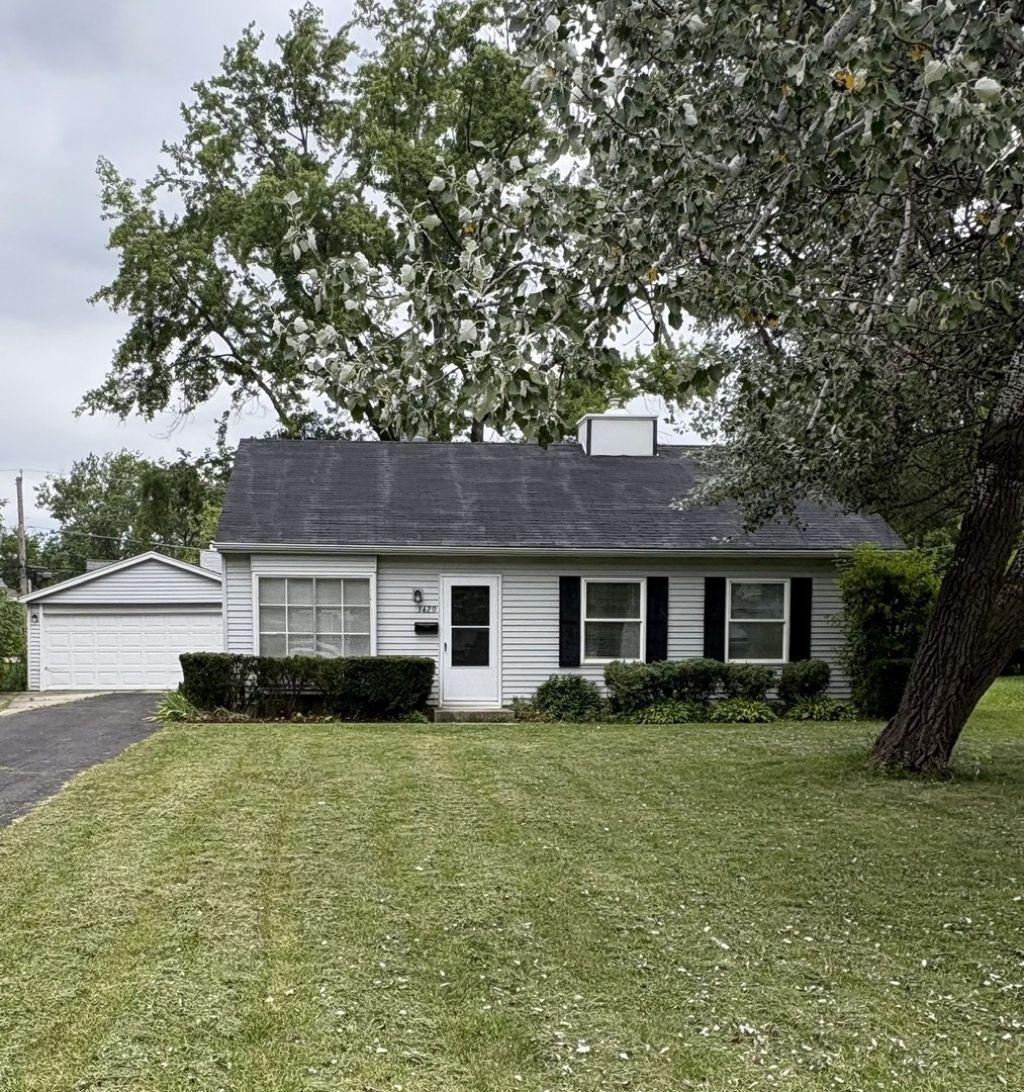
Own a home for the price of a condo! Newly remodeled, three bedroom, one bath in beautiful Glenview. This charming home sits on a large lot in a quiet, established neighborhood. Enjoy the rest of summer in an expansive yard filled with mature trees. Home features an updated bath, brand new kitchen with quartz countertops and white cabinetry, new stainless steel appliances, and wood flooring . Plenty of parking and storage in the two car garage. Don't miss this great opportunity! Sold as is
Property Features
Property Type: Residential - Single Family
Basement: None
Cooling: Central Air
Fireplaces: 1
Garage: 2
Heating: Natural Gas, Forced Air
Home Style: Cape Cod
Lot Size: 0.23 Acres
Taxes: $6,731
Year Built: 1958
Feature Descriptions
Additional rooms: No additional rooms
Appliances: Range, Microwave, Dishwasher, Refrigerator, Freezer, Washer, Dryer, Disposal
Association Includes: Other
Dining Room: L-shaped
Exterior: Aluminum Siding
Fireplace: Wood Burning
Fireplace Location(s): Family Room
HOA Fee: 140/ Annually
Laundry: Main Level
Lot Dimensions: 95x105
Parcel#: 09111050060000
Parking: Asphalt, Garage Door Opener, Yes, Detached, Garage
Sewer: Public Sewer
Total Rooms: 5
Township: Maine
Water: Lake Michigan
Room Sizes
Bedroom 2: 10X10
Bedroom 3: 10X8
Family Room: 14X14
Kitchen: 13X11
Primary Bedroom: 11X10
Local Schools
Middle School: Gemini Junior High School
School District: District 63
Listed By / Shown By
Listed By
Agency Name: Prello Realty
Agency Phone: 773-805-5325
Shown By
Agency Title: Gambino Realtors
Agency Phone: 815-282-2222

Estimate Your Payment
Estimated Payment
$ 2,542.36 per month $1,861.89 Principal & Interest $560.92 Property Tax $119.55 Homeowner's Insurance
3420 Greenbriar Drive | MLS# 12711360
This single family home located at 3420 Greenbriar Drive, Glenview, IL 60025 is currently listed for sale with an asking price of $409,900. This property was built in 1958 and has 3 bedrooms and 1 full baths with 1077 sq. ft. Greenbriar Drive is located in the Westfield subdivision within the District 63 school district. Search Westfield real estate on www.gogambino.com today.