
BEDS2
BATHS1 full 1 partial
SQUARE FEET1,056
MLS#12809346
STATUSNew
PROPERTY TYPEResidential - Townhouse
SCHOOLDistrict 121
Property Description
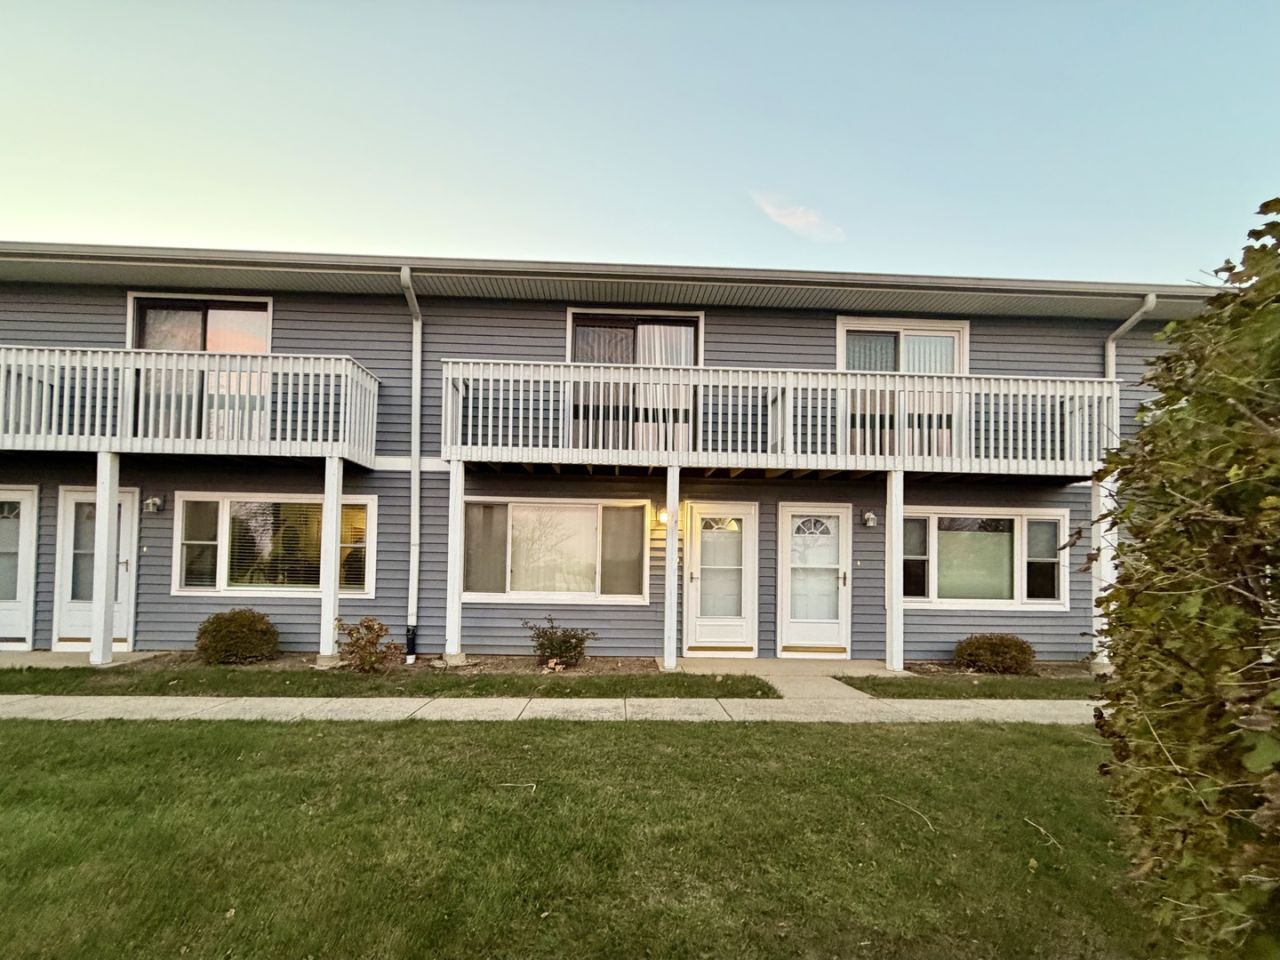
Welcome to this inviting two-story townhome in the sought-after Woodland Hills community of Gurnee! Offering 2 bedrooms, 1,056 square feet of living space, in unit washer and dryer, plus an attached one-car garage, this home combines comfortable living with an exceptionally convenient location. Recently painted interior creates a bright, refreshed feel throughout. Upstairs, enjoy the added appeal of brand-new carpeting, giving both bedrooms level a fresh, updated look. Enjoy easy access to the Tollway and Route 41, with shopping, dining, and entertainment just minutes away, including the popular Gurnee Mills shopping destination. Situated in a desirable school district, including Warren Township High School, this home offers the perfect combination of comfort, convenience, and location. Whether you're a first-time buyer, looking to downsize, or searching for a low-maintenance lifestyle, schedule your showing today and make this your home.
Property Features
Property Type: Residential - Townhouse
Basement: None
Cooling: Central Air
Fireplaces: 1
Garage: 1
Heating: Gas, Forced Air
Lot Size: Common
Stories: 2.0
Taxes: $5,041
Year Built: 1988
Feature Descriptions
Additional rooms: No additional rooms
Appliances: Range, Dishwasher, Refrigerator, Washer, Dryer
Association Includes: Insurance, Exterior Maintenance, Lawn Care, Scavenger, Snow Removal
Dining Room: Combined w/ LivRm
Exterior: Vinyl Siding
Fireplace: Wood Burning
Fireplace Location(s): Living Room
HOA Fee: 334/ Monthly
Laundry: In Unit
Lot Dimensions: Common
Parcel#: 07204001800000
Parking: Garage Door Opener, Yes, Attached, Garage
Pet Allowed: Cats OK, Dogs OK
Sewer: Public Sewer
Total Rooms: 5
Township: Warren
Water: Lake Michigan
Room Sizes
Bedroom 2: 13X13
Dining Room: 11X8
Kitchen: 12X11
Laundry: 5X3
Living Room: 21X15
Primary Bedroom: 14X12
Local Schools
High School: Warren Township High School
School District: District 121
Listed By / Shown By
Listed By
Agency Name: Berkshire Hathaway HomeServices American Heritage
Agency Phone: 847-364-6030
Shown By
Agency Title: Gambino Realtors
Agency Phone: 815-282-2222

Estimate Your Payment
Estimated Payment
$ 1,493.71 per month $1,008.85 Principal & Interest $420.08 Property Tax $64.78 Homeowner's Insurance
34228 N Birch Lane | MLS# 12809346
This townhouse located at 34228 N Birch Lane, Gurnee, IL 60031 is currently listed for sale with an asking price of $222,100. This property was built in 1988 and has 2 bedrooms and 1 full and 1 partial baths with 1056 sq. ft. N Birch Lane is located within the District 121 school district. Search Gurnee real estate on www.gogambino.com today.