
BEDS4
BATHS3 full 1 partial
SQUARE FEET2,379
MLS#12645492
STATUSPrice Change
PROPERTY TYPEResidential - Single Family
SUBDIVISIONHeatherstone
SCHOOLDistrict 204
Property Description
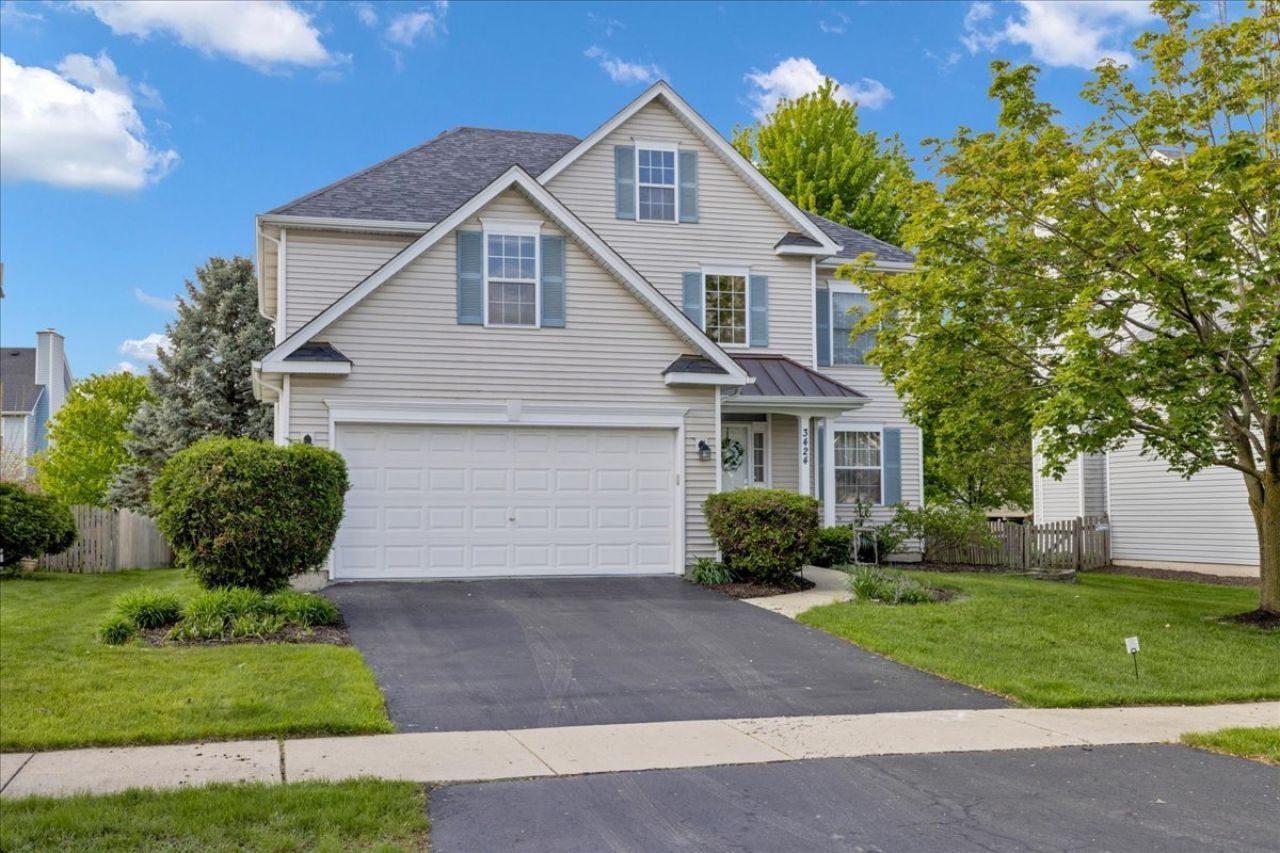
Exceptional Naperville Home in Highly Acclaimed District 204 Welcome to 3424 Parliament Lane, a beautifully located home in one of Naperville's most desirable communities. Situated in the highly sought-after Indian Prairie School District 204, this property offers access to top-rated schools including White Eagle Elementary, Still Middle School, and Waubonsie Valley High School. This home is perfectly positioned near shopping, dining, parks, entertainment, and major roadways, offering both convenience and a true suburban lifestyle. The neighborhood is known for its strong community feel, mature landscaping, and proximity to everyday amenities that make Naperville one of the most recognized and desirable suburbs in the Chicago area. Inside, you'll find a warm and inviting atmosphere designed for comfortable everyday living and entertaining. Located in Award-Winning District 204 Minutes from Route 59 Shopping & Dining Prime Naperville Location Family-Friendly Neighborhood Convenient Access to Parks, Trails & Major Highways Strong Long-Term Value in a High-Demand Area A rare opportunity to own a home in one of Naperville's most sought-after school districts and communities.
Property Features
Property Type: Residential - Single Family
Basement: Yes
Basement: Finished, Full
Cooling: Central Air
Fireplaces: 1
Garage: 2.5
Heating: Natural Gas
Home Style: Traditional
Lot Size: 59x113x59x114
Roof Type: Asphalt
Taxes: $12,411
Year Built: 1997
Feature Descriptions
Additional rooms: Bonus Room
Appliances: Microwave, Dishwasher, Refrigerator, High End Refrigerator, Freezer, Washer, Dryer, Disposal, Stainless Steel Appliance(s), Oven, Range Hood
Association Includes: None
Bath Features: Double Sink, Bidet, Full Body Spray Shower, Soaking Tub
Dining Room: Separate
Exterior: Aluminum Siding, Vinyl Siding
Fireplace Location(s): Family Room
HOA Fee: 375/ Annually
Laundry: Upper Level
Lot Dimensions: 59x113x59x114
Parcel#: 0701044070070000
Parking: Asphalt, Garage Door Opener, Yes, Garage Owned, Attached, Garage
Sewer: Public Sewer
Total Rooms: 9
Township: Wheatland
Water: Public
Room Sizes
Bonus Room: 13X12
Bedroom 2: 12X11
Bedroom 3: 11X11
Bedroom 4: 11X10
Dining Room: 13X11
Family Room: 16X15
Kitchen: 12X12
Laundry: 10X8
Living Room: 12X11
Primary Bedroom: 16X15
Local Schools
High School: Waubonsie Valley High School
Middle School: Scullen Middle School
Elementary School: White Eagle Elementary School
School District: District 204
Listed By / Shown By
Listed By
Agency Name: Circle One Realty
Agency Phone: 630-528-2300
Shown By
Agency Title: Gambino Realtors
Agency Phone: 815-282-2222

Estimate Your Payment
Estimated Payment
$ 4,273.02 per month $3,043.35 Principal & Interest $1,034.25 Property Tax $195.42 Homeowner's Insurance
3424 Parliament Lane | MLS# 12645492
This single family home located at 3424 Parliament Lane, Naperville, IL 60564 is currently listed for sale with an asking price of $669,999. This property was built in 1997 and has 4 bedrooms and 3 full and 1 partial baths with 2379 sq. ft. Parliament Lane is located in the Heatherstone subdivision within the District 204 school district. Search Heatherstone real estate on www.gogambino.com today.