
BEDS3
BATHS1 full 1 partial
SQUARE FEET1,820
MLS#12796556
STATUSNew
PROPERTY TYPEResidential - Single Family
SCHOOLDistrict 0
Property Description
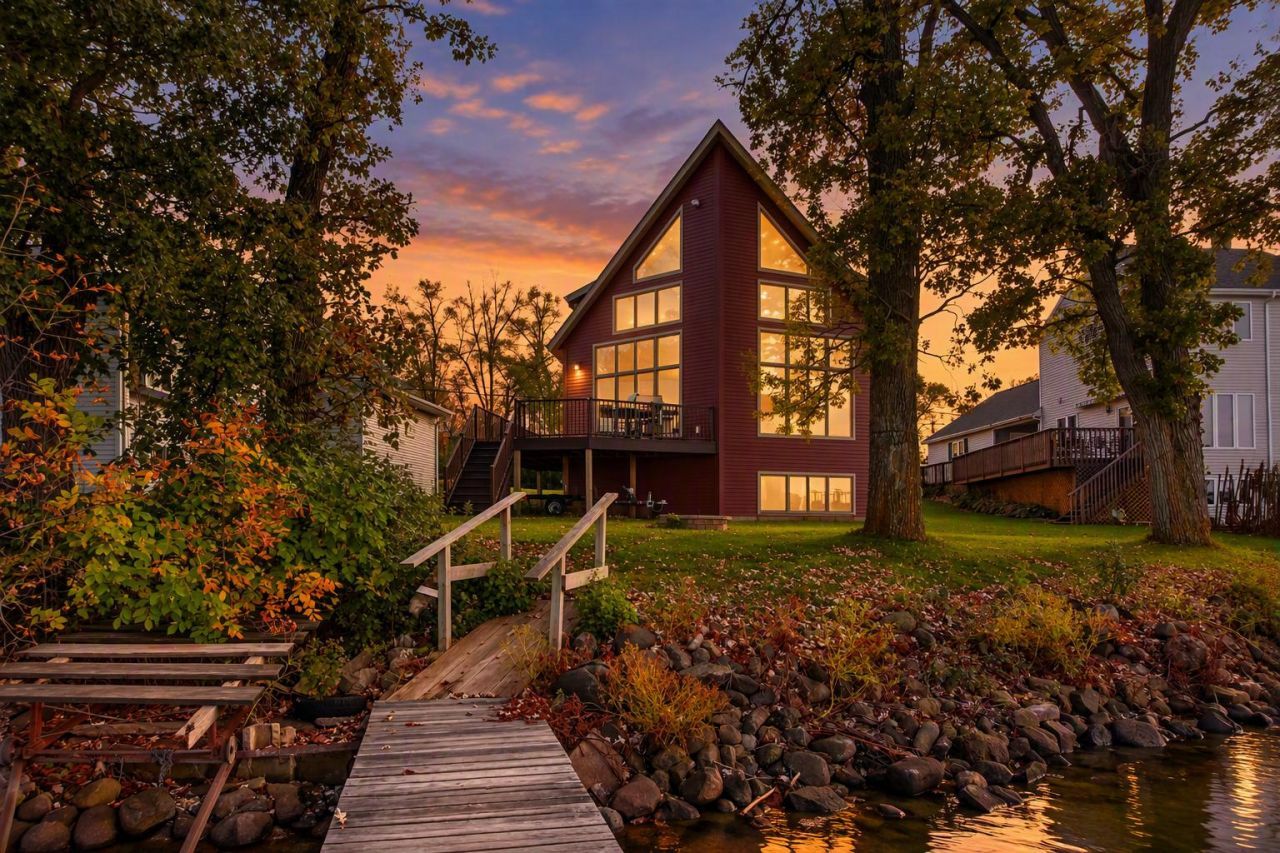
***ENJOY SPECTACULAR VIEWS OF LAKE KEGONSA*** This newer, beautiful two-story lakefront home features soaring ceilings and expansive windows showcasing the stunning lake scenery! Spacious, open 2-story floor plan seamlessly connects the living, dining areas and kitchen. The kitchen features granite counters, stainless steel appliances, a convenient breakfast bar and an additional center island, perfect for entertaining and everyday living. Additionally, the main floor offers a private primary bedroom suite and primary bathroom, a laundry room, and a half bath. Upstairs hosts two additional bedrooms, a full bathroom, and a loft-style family room overlooking the lake. Step outside onto the composite deck or enjoy the private dock to take in the beautiful lake views, an ideal spot for relaxing or enjoying time with family and friends. The unfinished, partially exposed basement offers excellent potential for additional living space and is already plumbed for an additional bathroom. A detached 2.5-car garage completes this wonderful property. Experience the beauty of Lake Kegonsa and enjoy the possibilities of lakefront living!
Property Features
Property Type: Residential - Single Family
Basement: Yes
Basement: Unfinished, Partial Exposure, Full
Cooling: Central Air
Fireplaces: 1
Garage: 2.5
Heating: Gas
Lot Size: 0.21 Acres
Roof Type: Asphalt
Taxes: $12,468
Year Built: 2017
Amenities
1st Floor Bedroom
1st Floor Full Bath
Built-in Features
Granite Counters
Feature Descriptions
Additional rooms: Loft, Foyer
Additional Structures: Boat Dock
Appliances: Range, Microwave, Dishwasher, Refrigerator, Washer, Dryer, Disposal, Water Softener
Association Includes: None
Exterior: Vinyl Siding, Brick, Stone
Fireplace: Gas Starter
Fireplace Location(s): Living Room
Lot: Water Rights
Lot Dimensions: 66x145x67x149
Other Equipment: Ceiling Fan(s), Sump Pump
Parcel#: 061025332406
Parking: Concrete, Yes, Garage Owned, Detached, Garage
Sewer: Septic Tank
Total Rooms: 7
Township: Stoughton
Water: Well
Room Sizes
Loft: 13X13
Foyer: 9X5
Bedroom 2: 12X12
Bedroom 3: 12X12
Dining Room: 19X13
Kitchen: 17X13
Laundry: 8X6
Living Room: 19X15
Primary Bedroom: 14X13
Local Schools
School District: District 0
Listed By / Shown By
Listed By
Agency Name: Berkshire Hathaway HomeServices Crosby Starck Real
Agency Phone: 815-397-4040
Shown By
Agency Title: Gambino Realtors
Agency Phone: 815-282-2222

Estimate Your Payment
Estimated Payment
$ 6,718.92 per month $5,337.22 Principal & Interest $1,039.00 Property Tax $342.71 Homeowner's Insurance
3424 Quam Drive | MLS# 12796556
This single family home located at 3424 Quam Drive , Stoughton, WI 53589 is currently listed for sale with an asking price of $1,175,000. This property was built in 2017 and has 3 bedrooms and 1 full and 1 partial baths with 1820 sq. ft. Quam Drive is located within the District 0 school district. Search Stoughton real estate on www.gogambino.com today.