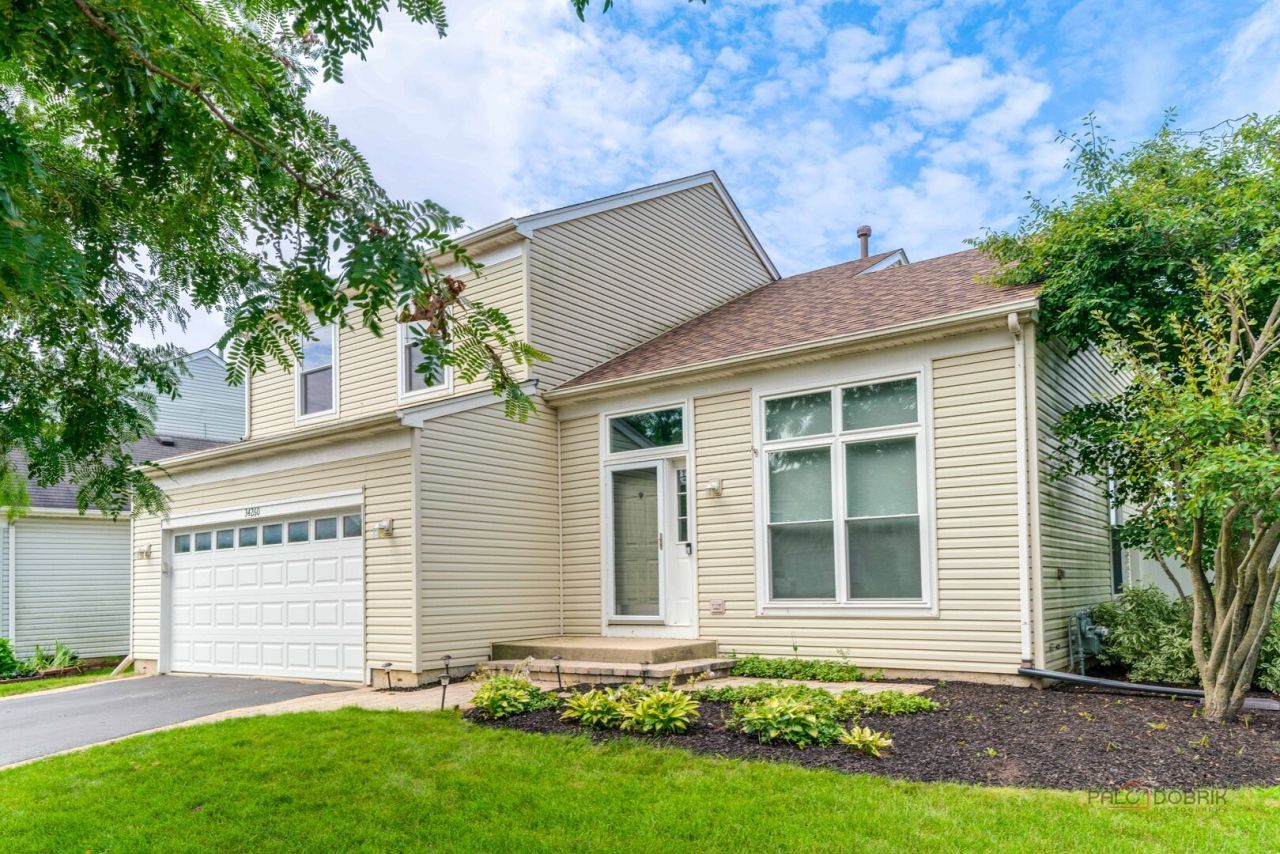

BEDS3
BATHS2 full 1 partial
SQUARE FEET1,668
MLS#12735716
STATUSContingent
PROPERTY TYPEResidential - Single Family
SUBDIVISIONBrooks Farm
SCHOOLDistrict 124
Property Description
Welcome Home! This adorable two-story will feel like home from the minute you walk through the door. Vaulted ceilings in the living and dining room make the main level feel bright and open, while beautiful hardwood floors add warmth throughout the space. The sunny kitchen, complete with stainless steel appliances, overlooks the family room and fireplace, giving the first floor a comfortable, connected feel that's perfect for everything... from quiet nights at home to a house full of friends. Upstairs, the vaulted primary bedroom features its own private bath and custom walk-in closet. Bedrooms two and three also provide ample closet space. The basement offers great storage for today with plenty of possibilities for future finished living space. Step outside and you'll find even more to love. Situated on a beautiful interior corner lot, the home has a large fenced backyard and concrete patio with lots of space for summer get-togethers, pets, playtime, or relaxing at the end of the day. Many of the big-ticket updates have already been taken care of! Windows, furnace, dishwasher, washer, and dryer have all been updated within the last two years, and the roof is less than five years old. So just unpack, settle in, and start enjoying your new home!
Property Features
Property Type: Residential - Single Family
Basement: Unfinished, Crawl Space, Partial
Basement: Yes
Cooling: Central Air
Fireplaces: 1
Garage: 2
Heating: Natural Gas, Forced Air
Lot Size: 0.14 Acres
Taxes: $6,206
Year Built: 1999
Amenities
Cathedral Ceiling(s)
Feature Descriptions
Additional rooms: No additional rooms
Appliances: Range, Microwave, Dishwasher, Refrigerator, Washer, Dryer, Disposal, Stainless Steel Appliance(s), Humidifier
Association Includes: Other
Exterior: Aluminum Siding
Fireplace: Wood Burning, Gas Starter
Fireplace Location(s): Family Room
HOA Fee: 300/ Annually
Lot Dimensions: 26.94X41.21X87X68.27X50.43
Other Equipment: Ceiling Fan(s), Sump Pump, Electronic Air Filters
Parcel#: 05243030250000
Parking: Asphalt, Yes, Garage Owned, Attached, Garage
Sewer: Public Sewer
Total Rooms: 7
Township: Grant
Water: Public
Room Sizes
Bedroom 2: 11X10
Bedroom 3: 10X10
Dining Room: 11X11
Family Room: 16X12
Kitchen: 12X10
Laundry: 5X10
Living Room: 16X15
Primary Bedroom: 19X12
Local Schools
High School: Grant Community High School
Middle School: Big Hollow Middle School
Elementary School: Big Hollow Elementary School
School District: District 124
Listed By / Shown By
Listed By
Agency Name: RE/MAX Suburban
Agency Phone: 847-367-8686
Shown By
Agency Title: Gambino Realtors
Agency Phone: 815-282-2222

Estimate Your Payment
Estimated Payment
$ 2,329.91 per month $1,703.37 Principal & Interest $517.17 Property Tax $109.38 Homeowner's Insurance
34260 N Goldenrod Road | MLS# 12735716
This single family home located at 34260 N Goldenrod Road, Round Lake, IL 60073 is currently listed for sale with an asking price of $375,000. This property was built in 1999 and has 3 bedrooms and 2 full and 1 partial baths with 1668 sq. ft. N Goldenrod Road is located in the Brooks Farm subdivision within the District 124 school district. Search Brooks Farm real estate on www.gogambino.com today.