
BEDS5
BATHS2 full 1 partial
SQUARE FEET1,866
MLS#12737135
STATUSNew
PROPERTY TYPEResidential - Single Family
SCHOOLDistrict 201
Property Description
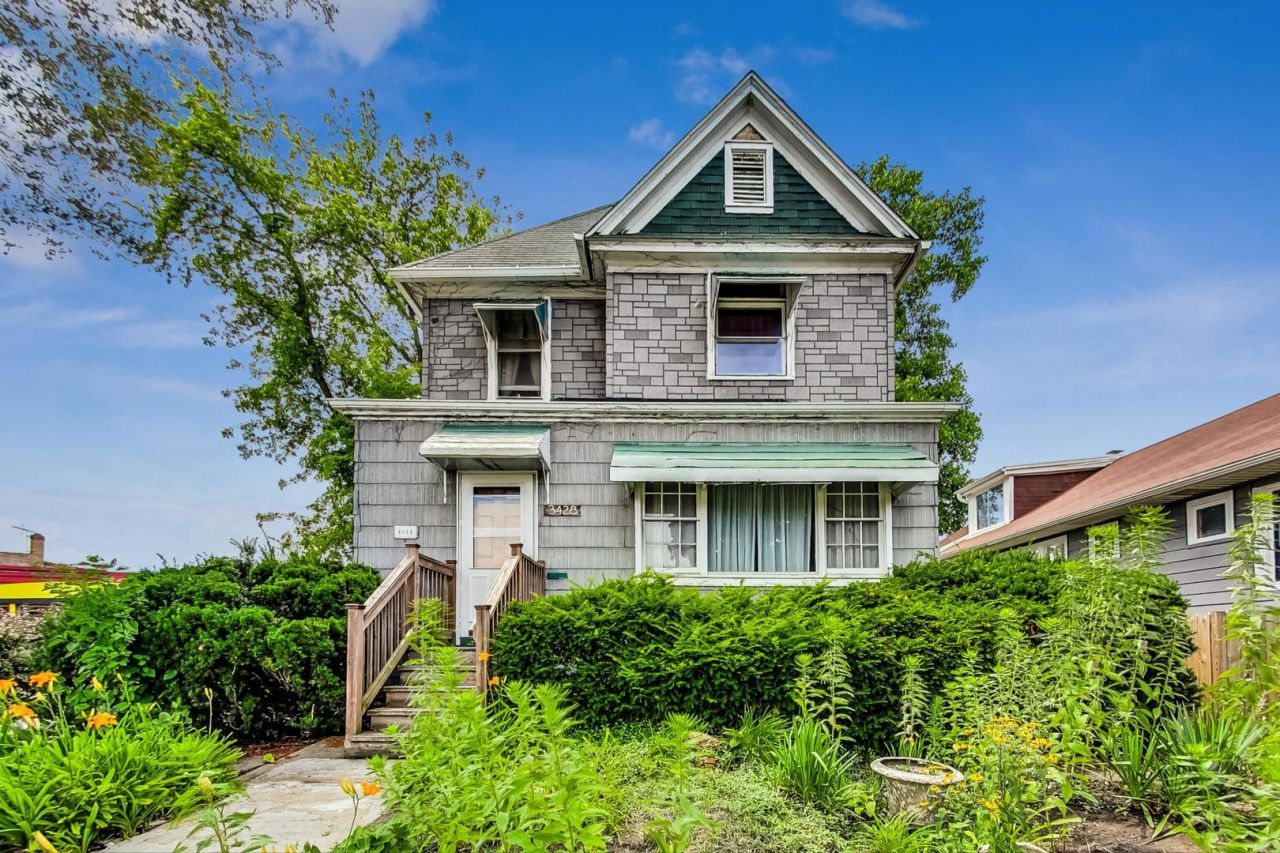
**1901 Farmhouse with Value-Add Potential!** This 5-bed, 2.5-bath home is full of charm and opportunity. The enclosed front porch leads to a welcoming foyer with 11-ft ceilings and elegant 8-ft era French doors opening to the living room. Features include a wood-burning fireplace, farmhouse sink, and a flexible first-floor room. Updates include copper piping, an updated first-floor half bath, and a new cleanout in the backyard. With a Stand-up closet. The partially finished basement offers a workroom and laundry. Outside, enjoy a spacious yard and room to expand and build a 3-car garage. With the right updates, this home could reach a 450K value-don't miss this chance to make it your own!
Property Features
Property Type: Residential - Single Family
Basement: Yes
Basement: Partially Finished, Full
Cooling: Wall Unit(s)
Fireplaces: 1
Garage: 1
Heating: Natural Gas, Steam, Radiator(s)
Home Style: Traditional
Lot Size: 0.13 Acres
Roof Type: Asphalt
Taxes: $10,724
Year Built: 1901
Amenities
1st Floor Bedroom
Built-in Features
Feature Descriptions
Additional rooms: Foyer, Workshop, Mud Room, Bedroom 5,Enclosed Porch
Appliances: Range, Refrigerator, Washer, Dryer
Association Includes: None
Bath Features: Soaking Tub
Dining Room: Separate
Exterior: Frame, Other
Fireplace: Wood Burning
Fireplace Location(s): Living Room
Laundry: In Unit
Lot Dimensions: 44X123
Parcel#: 16312330220000
Parking: Garage Door Opener, Yes, Garage Owned, Detached, Off Alley, Owned, Garage
Sewer: Public Sewer
Total Rooms: 9
Township: Berwyn
Water: Lake Michigan
Room Sizes
Foyer: 9X9
Work Room: 13X15
Mud Room: 5X6
Bedroom 5: 12X12
Enclosed Porch: 4X18
Bedroom 2: 10X13
Bedroom 3: 9X11
Bedroom 4: 9X10
Dining Room: 12X13
Kitchen: 10X11
Laundry: 3X6
Living Room: 13X14
Primary Bedroom: 13X13
Local Schools
High School: J Sterling Morton West High Scho
Middle School: Heritage Middle School
Elementary School: Irving Elementary School
School District: District 201
Listed By / Shown By
Listed By
Agency Name: eXp Realty
Agency Phone: 888-574-9405
Shown By
Agency Title: Gambino Realtors
Agency Phone: 815-282-2222

Estimate Your Payment
Estimated Payment
$ 2,101.68 per month $1,135.12 Principal & Interest $893.67 Property Tax $72.89 Homeowner's Insurance
3428 East Avenue | MLS# 12737135
This single family home located at 3428 East Avenue , Berwyn, IL 60402 is currently listed for sale with an asking price of $249,900. This property was built in 1901 and has 5 bedrooms and 2 full and 1 partial baths with 1866 sq. ft. East Avenue is located within the District 201 school district. Search Berwyn real estate on www.gogambino.com today.