
BEDS2
BATHS2 full 1 partial
SQUARE FEET2,454
MLS#12800048
STATUSNew
PROPERTY TYPEResidential - Townhouse
SCHOOLDistrict 156
Property Description
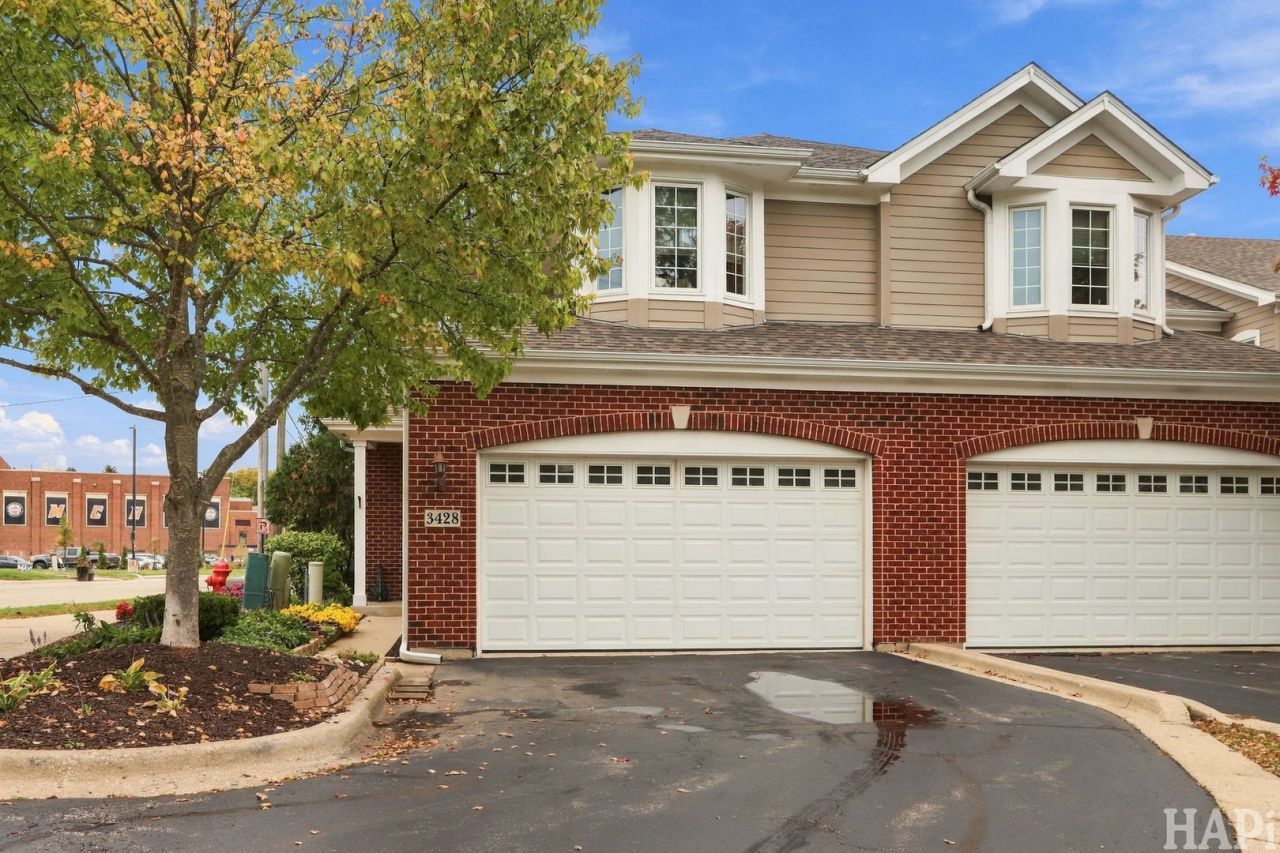
Beautiful End-Unit Townhome in the Heart of Downtown McHenry! Welcome to this sought-after end-unit townhome perfectly situated in downtown McHenry, just seconds from the scenic Riverwalk! Enjoy the best of downtown living with shopping, dining, entertainment, and outdoor recreation just moments away. This unique property even includes a pier, offering an added pleasure for enjoying the waterfront lifestyle. Inside, you'll find hardwood floors throughout, recessed can lighting, an upstairs den, and a main-level office-perfect for working from home or creating additional flexible living space. Whole-house speakers and a security system add convenience and peace of mind. Step outside to your private, concrete-fenced patio, ideal for relaxing or entertaining. With a low monthly HOA of just $180 that includes roof maintenance, this home offers an exceptional combination of location, features, and value. Don't miss your opportunity to own a beautiful end-unit townhome in one of downtown McHenry's most desirable locations! Water views!
Property Features
Property Type: Residential - Townhouse
Basement: Crawl Space
Cooling: Central Air
Fireplaces: 1
Garage: 2
Heating: Gas, Forced Air
Lot Size: 0.00 Acres
Roof Type: Asphalt
Stories: 2.0
Taxes: $10,254
Year Built: 2006
Amenities
Storage
Walk-In Closet(s)
Pantry
Feature Descriptions
Additional rooms: Loft, Office
Appliances: Range, Microwave, Dishwasher, Refrigerator, Washer, Dryer, Disposal, Stainless Steel Appliance(s)
Association Amenities: Boat Dock, Ceiling Fan, Laundry, Fencing, Patio
Association Includes: Insurance
Bath Features: Separate Shower, Double Sink, Soaking Tub
Dining Room: Combined w/ LivRm
Exterior: Brick, Frame
Fireplace: Gas Log, Gas Starter
Fireplace Location(s): Family Room
HOA Fee: 180/ Monthly
Laundry: Main Level, In Unit
Lot: Channel Front, Common Grounds, Corner Lot, Landscaped, Water Rights
Lot Dimensions: 10x10
Parcel#: 0935201020
Parking: Asphalt, Garage Door Opener, Yes, Garage Owned, Attached, Garage
Pet Allowed: Cats OK, Dogs OK
Sewer: Public Sewer
Total Rooms: 7
Township: McHenry
Water: Public
Room Sizes
Office: 10X10
Loft: 15X17
Bedroom 2: 12X13
Dining Room: 12X10
Kitchen: 12X10
Laundry: 8X10
Living Room: 12X15
Primary Bedroom: 24X15
Local Schools
High School: Mchenry Campus
Middle School: Mchenry Middle School
School District: District 156
Listed By / Shown By
Listed By
Agency Name: Keller Williams Success Realty
Agency Phone: 847-456-6334
Shown By
Agency Title: Gambino Realtors
Agency Phone: 815-282-2222

Estimate Your Payment
Estimated Payment
$ 3,174.33 per month $2,179.86 Principal & Interest $854.50 Property Tax $139.97 Homeowner's Insurance
3428 Waukegan Road | MLS# 12800048
This townhouse located at 3428 Waukegan Road , McHenry, IL 60050 is currently listed for sale with an asking price of $479,900. This property was built in 2006 and has 2 bedrooms and 2 full and 1 partial baths with 2454 sq. ft. Waukegan Road is located within the District 156 school district. Search Mchenry real estate on www.gogambino.com today.