
BEDS3
BATHS2 full 1 partial
SQUARE FEET1,544
MLS#12776360
STATUSNew
PROPERTY TYPEResidential - Townhouse
SUBDIVISIONPrairie Pointe
SCHOOLDistrict 124
Property Description
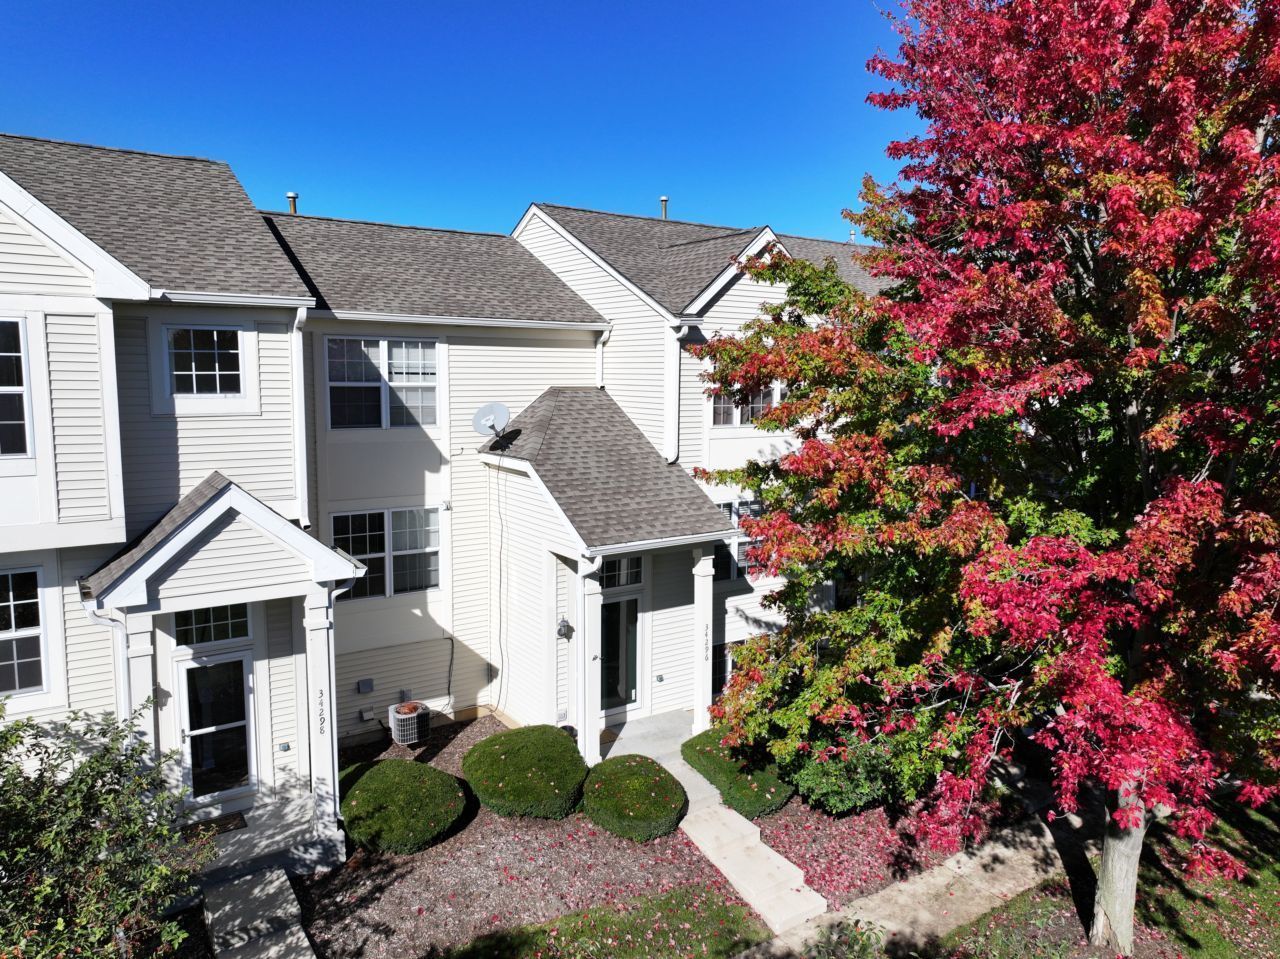
Beautifully rehabbed 3-bedroom townhome in the Big Hollow School District with fresh paint and new flooring throughout! The updated kitchen features white 42 cabinetry, quartz countertops, stainless steel appliances, and a casual eating area that opens to the dining room. The spacious living room offers plenty of room for a large sectional plus a dedicated desk or work-from-home area. New LVP flooring flows throughout the main and lower levels. Upstairs, the spacious primary suite features vaulted ceilings, a walk-in closet, and a stylish barn door leading to the private bath, updated in 2021 with a walk-in shower and dual-sink vanity. Two additional bedrooms share the hall bath, and new carpeting runs throughout the second floor. Convenient second-floor laundry keeps everything close to the bedrooms. The lower level adds even more living space with a family/playroom, under-stair storage, and direct access to the garage. Enjoy a convenient location where you can walk to nearby parks and are just minutes from schools, shopping, restaurants, and entertainment. Low taxes make this move-in-ready townhome an even better find!
Property Features
Property Type: Residential - Townhouse
Basement: Yes
Basement: Finished, Daylight
Cooling: Central Air
Garage: 2
Heating: Natural Gas, Forced Air
Lot Size: 0.16 Acres
Roof Type: Asphalt
Stories: 2.0
Taxes: $4,502
Year Built: 2002
Amenities
Vaulted Ceiling(s)
Walk-In Closet(s)
Granite Counters
Feature Descriptions
Additional rooms: Foyer, Walk In Closet, Eating Area
Appliances: Range, Dishwasher, Refrigerator, Washer, Dryer, Stainless Steel Appliance(s)
Association Amenities: Park
Association Includes: Insurance, Exterior Maintenance, Lawn Care, Snow Removal
Bath Features: Separate Shower
Dining Room: Separate
Exterior: Aluminum Siding, Vinyl Siding
HOA Fee: 281/ Monthly
Laundry: Upper Level, Washer Hookup, Gas Dryer Hookup, In Unit
Lot Dimensions: 39.3X 172
Other Equipment: CO Detectors, Ceiling Fan(s)
Parcel#: 05243030390000
Parking: Asphalt, Garage Door Opener, Yes, Garage Owned, Attached, Garage
Pet Allowed: Cats OK, Dogs OK
Sewer: Public Sewer
Total Rooms: 8
Township: Grant
Water: Public
Room Sizes
Foyer: 7X4
Walk In Closet: 7X4
Eating Area: 10X8
Bedroom 2: 12X10
Bedroom 3: 11X10
Dining Room: 18X10
Family Room: 19X11
Kitchen: 10X8
Laundry: 8X6
Living Room: 14X12
Primary Bedroom: 14X12
Local Schools
High School: Grant Community High School
Middle School: Big Hollow Middle School
Elementary School: Big Hollow Elementary School
School District: District 124
Listed By / Shown By
Listed By
Agency Name: Keller Williams Infinity
Agency Phone: 630-778-5800
Shown By
Agency Title: Gambino Realtors
Agency Phone: 815-282-2222

Estimate Your Payment
Estimated Payment
$ 1,656.17 per month $1,203.71 Principal & Interest $375.17 Property Tax $77.29 Homeowner's Insurance
34298 Barberry Road | MLS# 12776360
This townhouse located at 34298 Barberry Road , Round Lake, IL 60073 is currently listed for sale with an asking price of $265,000. This property was built in 2002 and has 3 bedrooms and 2 full and 1 partial baths with 1544 sq. ft. Barberry Road is located in the Prairie Pointe subdivision within the District 124 school district. Search Prairie Pointe real estate on www.gogambino.com today.