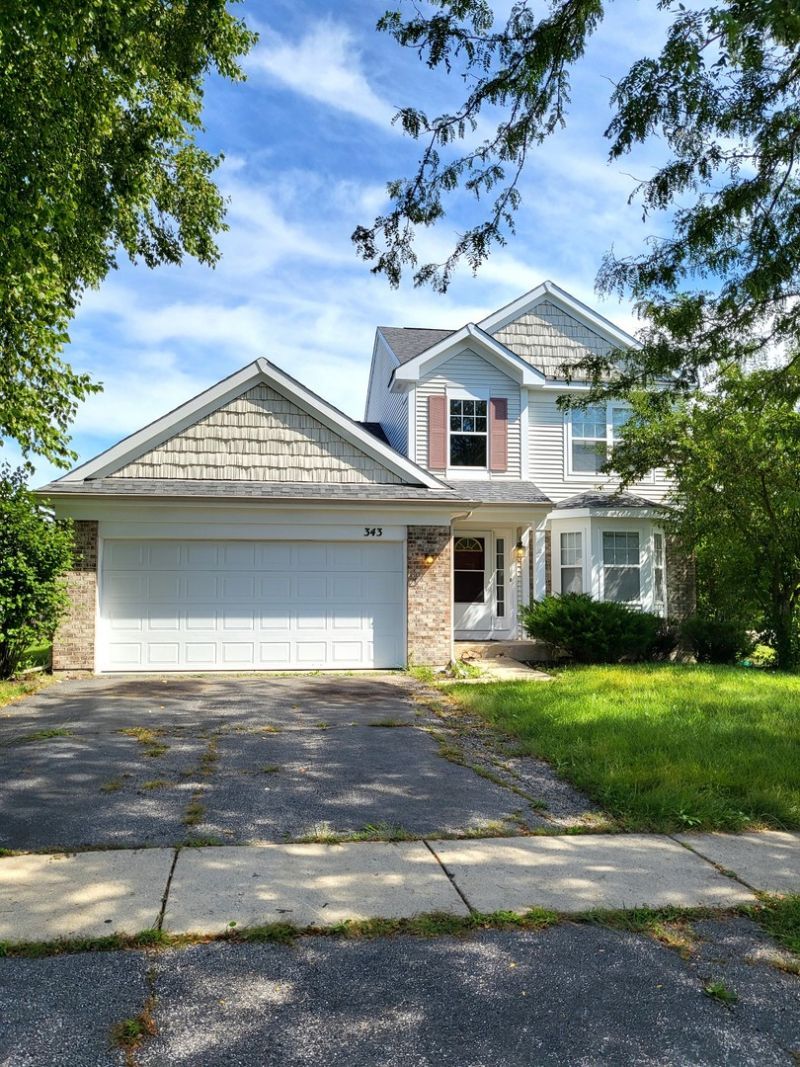

BEDS3
BATHS2 full 1 partial
SQUARE FEET1,744
MLS#12753746
STATUSPrice Change
PROPERTY TYPEResidential - Single Family
SUBDIVISIONValley Lakes
SCHOOLDistrict 124
Property Description
This spacious 3-bedroom, 2.5-bath home has the perfect floor plan. Super bright and filled with natural light.The full finished basement adds even more living space and flexibility-perfect for a rec room, home office, gym, movie nights or whatever your needs are. Step outside to a huge backyard with plenty of room for summer BBQs, playtime, gardening and enjoying the outdoors year-round. Located in the desirable Valley Lakes community, you'll be close to parks, playgrounds, walking/bike trails, shopping, dining and area lakes. Commuters will appreciate convenient access to Route 120 and Route 134, plus nearby Metra service for an easy connection toward Chicago. A great location for enjoying all that Round Lake and the surrounding Lake County area have to offer! Come see why this one has the space, light and layout you've been looking for!
Property Features
Property Type: Residential - Single Family
Basement: Yes
Basement: Finished, Partial
Cooling: Central Air
Fireplaces: 1
Garage: 2
Heating: Gas, Forced Air
Lot Size: 60X115X60X114
Roof Type: Asphalt
Taxes: $8,455
Year Built: 1999
Amenities
Cathedral Ceiling(s)
Feature Descriptions
Additional rooms: No additional rooms
Appliances: Range, Microwave, Dishwasher, Refrigerator, Freezer, Disposal, Humidifier
Association Includes: Insurance
Dining Room: Combined w/ LivRm
Exterior: Brick
Fireplace: Gas Starter
Fireplace Location(s): Family Room
HOA Fee: 425/ Annually
Lot Dimensions: 60X115X60X114
Other Equipment: TV-Cable, TV-Dish, Fire Sprinklers, Ceiling Fan(s), Sump Pump
Parcel#: 05251080340000
Parking: Asphalt, Yes, Attached, Garage
Sewer: Public Sewer
Total Rooms: 7
Township: Grant
Water: Lake Michigan
Room Sizes
Bedroom 2: 10X10
Bedroom 3: 12X10
Dining Room: 12X11
Family Room: 16X13
Kitchen: 16X11
Laundry: 06X05
Living Room: 12X12
Primary Bedroom: 14X12
Local Schools
High School: Grant Community High School
Middle School: Big Hollow Middle School
Elementary School: Big Hollow Elementary School
School District: District 124
Listed By / Shown By
Listed By
Agency Name: Cagan's Realty, Inc.
Agency Phone: 847-324-8966
Shown By
Agency Title: Gambino Realtors
Agency Phone: 815-282-2222

Estimate Your Payment
Estimated Payment
$ 2,420.65 per month $1,612.52 Principal & Interest $704.58 Property Tax $103.54 Homeowner's Insurance
343 Switchgrass Drive | MLS# 12753746
This single family home located at 343 Switchgrass Drive, Round Lake, IL 60073 is currently listed for sale with an asking price of $355,000. This property was built in 1999 and has 3 bedrooms and 2 full and 1 partial baths with 1744 sq. ft. Switchgrass Drive is located in the Valley Lakes subdivision within the District 124 school district. Search Valley Lakes real estate on www.gogambino.com today.