
BEDS4
BATHS3 full 1 partial
SQUARE FEET2,002
MLS#12718707
STATUSActive
PROPERTY TYPEResidential - Single Family
SCHOOLDistrict 502
Property Description
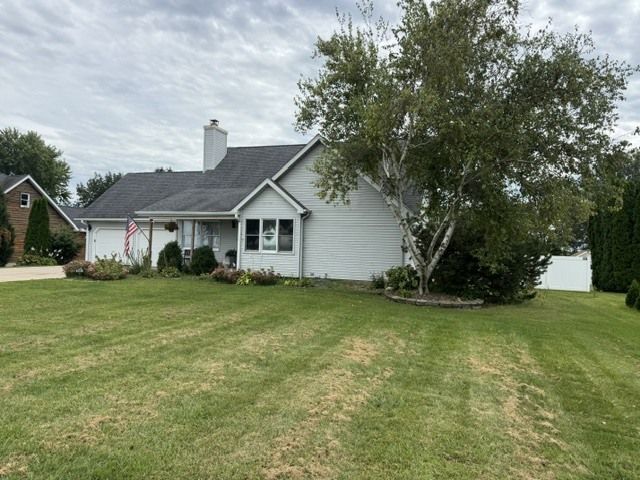
Spacious 1.5-story home offering over 3,000 square feet of finished living space on approximately 1.5 acres (2 PINs). The open floor plan features hardwood flooring, cathedral ceilings, and a fireplace in the living room. The kitchen includes quartz countertops, a large island, stainless steel appliances, and sliding doors leading to the deck. The main level offers a primary suite with a walk-in closet and full bath, a second bedroom, and an additional full bath. Upstairs you'll find another bedroom, full bath, and an open loft overlooking the living room. The mostly finished basement features a large family room, a fourth bedroom with an egress window, and a full bath. No window coverings to remain. A two-car attached garage, storage shed, and a spacious yard complete this wonderful property. Located in the Ladd Grade School and Hall High School districts.
Property Features
Property Type: Residential - Single Family
Basement: Yes
Basement: Finished, Full
Cooling: Central Air
Fireplaces: 1
Garage: 2
Heating: Natural Gas, Forced Air
Home Style: Traditional
Lot Size: 1.55 Acres
Roof Type: Asphalt
Taxes: $11,160
Year Built: 1992
Amenities
Vaulted Ceiling(s)
1st Floor Bedroom
1st Floor Full Bath
Walk-In Closet(s)
Open Floorplan
Feature Descriptions
Additional rooms: Loft
Additional Structures: Shed(s)
Appliances: Range, Dishwasher
Association Includes: None
Dining Room: Combined w/ LivRm, Kitchen/Dining Combo
Exterior: Vinyl Siding
Fireplace: Electric
Fireplace Location(s): Living Room
Laundry: Gas Dryer Hookup
Lot: Irregular Lot
Lot Dimensions: 480x79x120x250
Parcel#: 1814100024
Parking: Concrete, Gravel, Garage Door Opener, Yes, Garage Owned, Attached, Driveway, Owned, Garage
Sewer: Septic Tank
Total Rooms: 8
Township: Hall
Water: Public
Room Sizes
Loft: 12X20
Bedroom 2: 12X15
Bedroom 3: 15X11
Bedroom 4: 13X14
Family Room: 23X27
Kitchen: 20X15
Laundry: 6X8
Living Room: 17X17
Primary Bedroom: 16X13
Local Schools
High School: Hall High School
Middle School: Ladd Comm Cons School
Elementary School: Ladd Comm Cons School
School District: District 502
Listed By / Shown By
Listed By
Agency Name: Coldwell Banker Today's
Agency Phone: 815-223-1088
Shown By
Agency Title: Gambino Realtors
Agency Phone: 815-282-2222

Estimate Your Payment
Estimated Payment
$ 2,380.19 per month $1,362.69 Principal & Interest $930.00 Property Tax $87.50 Homeowner's Insurance
3431 E Cleveland Street | MLS# 12718707
This single family home located at 3431 E Cleveland Street, Ladd, IL 61329 is currently listed for sale with an asking price of $300,000. This property was built in 1992 and has 4 bedrooms and 3 full and 1 partial baths with 2002 sq. ft. E Cleveland Street is located within the District 502 school district. Search Ladd real estate on www.gogambino.com today.