
BEDS2
BATHS1 full 1 partial
SQUARE FEET1,412
MLS#12765919
STATUSContingent
PROPERTY TYPEResidential - Townhouse
SCHOOLDistrict 124
Property Description
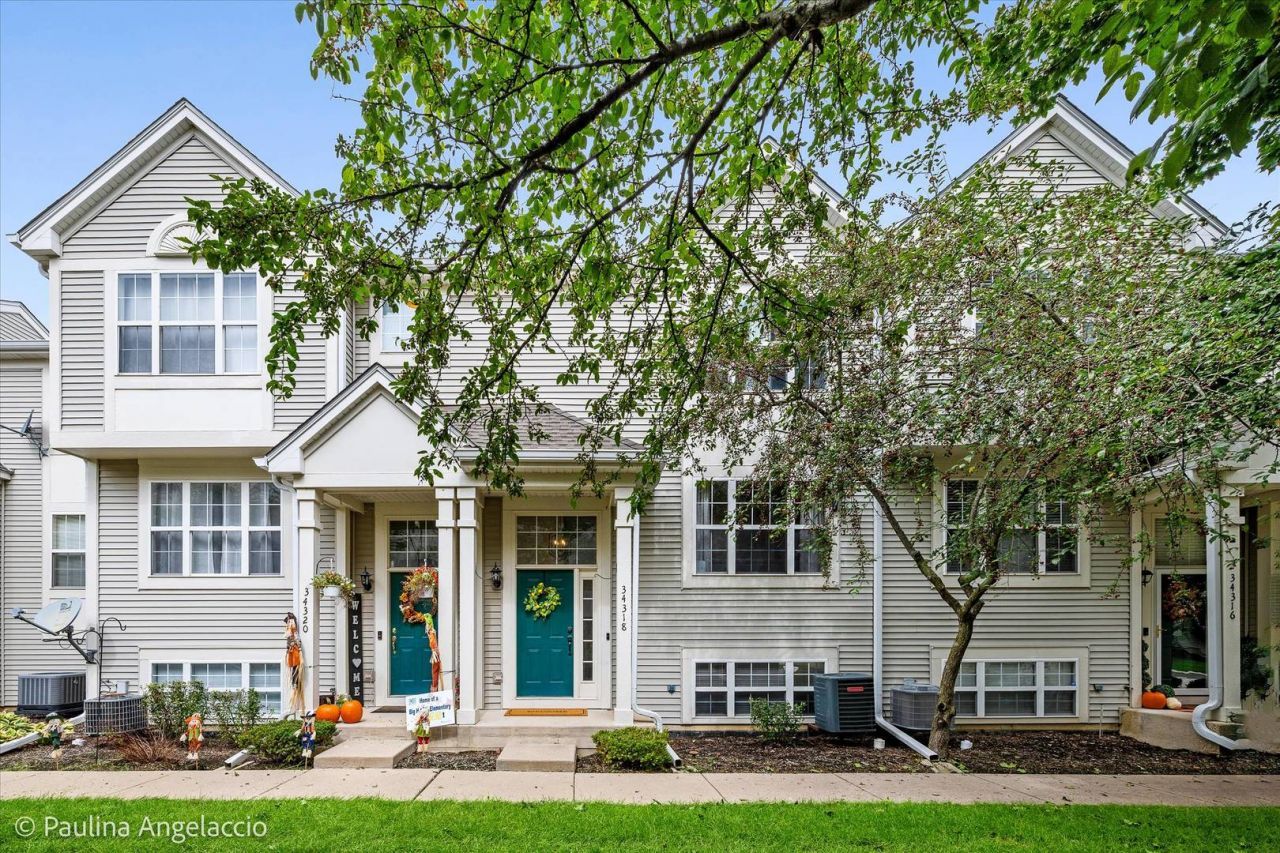
Updated Prairie Pointe townhome that strikes the perfect balance of modern style and everyday function. The main level features a two-story foyer and a bright living area anchored by a sleek electric fireplace with custom shiplap detailing. In the kitchen, you'll find espresso cabinetry, solid-surface countertops, stainless steel appliances, and durable LVP flooring-all leading out to a private balcony perfect for grilling and relaxing. Upstairs, the primary suite offers vaulted ceilings and dual closets, complemented by a second bedroom and aversatile loft plus a convenient second-floor laundry room. The finished lower level provides additional flexible space for a home office family room or even a 3rd bedroom. Owners recently added water softener and reverse osmosis system. Complete with a two-car attached garage, this home offers low-maintenance living just minutes from Route 12 and the recreation and dining around the Chain O' Lakes.
Property Features
Property Type: Residential - Townhouse
Basement: Yes
Basement: Finished, Exterior Entry, Egress Window, Daylight
Cooling: Central Air
Fireplaces: 1
Garage: 2
Heating: Natural Gas, Forced Air
Lot Size: COMMON
Stories: 2.0
Taxes: $3,661
Year Built: 2003
Amenities
Cathedral Ceiling(s)
Feature Descriptions
Additional rooms: Loft
Appliances: Range, Microwave, Dishwasher, Refrigerator, Washer, Dryer, Disposal, Stainless Steel Appliance(s)
Association Includes: Exterior Maintenance, Lawn Care, Scavenger, Snow Removal
Dining Room: Combined w/ LivRm
Exterior: Vinyl Siding
Fireplace: Electric
Fireplace Location(s): Living Room
HOA Fee: 262/ Monthly
Laundry: Upper Level, Laundry Closet
Lot Dimensions: COMMON
Parcel#: 05243030530000
Parking: Yes, Garage Owned, Attached, Owned, Garage
Pet Allowed: Cats OK, Dogs OK
Sewer: Public Sewer
Total Rooms: 7
Township: Grant
Water: Public
Room Sizes
Loft: 10X9
Bedroom 2: 11X19
Dining Room: 15X8
Family Room: 12X12
Kitchen: 16X11
Laundry: 5X3
Living Room: 15X13
Primary Bedroom: 16X12
Local Schools
High School: Grant Community High School
Middle School: Big Hollow Middle School
Elementary School: Big Hollow Elementary School
School District: District 124
Listed By / Shown By
Listed By
Agency Name: Compass
Agency Phone: 847-306-6158
Shown By
Agency Title: Gambino Realtors
Agency Phone: 815-282-2222

Estimate Your Payment
Estimated Payment
$ 1,465.24 per month $1,090.15 Principal & Interest $305.08 Property Tax $70.00 Homeowner's Insurance
34318 N Barberry Road | MLS# 12765919
This townhouse located at 34318 N Barberry Road, Round Lake, IL 60073 is currently listed for sale with an asking price of $240,000. This property was built in 2003 and has 2 bedrooms and 1 full and 1 partial baths with 1412 sq. ft. N Barberry Road is located within the District 124 school district. Search Round Lake real estate on www.gogambino.com today.