
BEDS3
BATHS1 full 1 partial
SQUARE FEET1,008
MLS#12743795
STATUSActive
PROPERTY TYPEResidential - Single Family
SCHOOLDistrict 201
Property Description
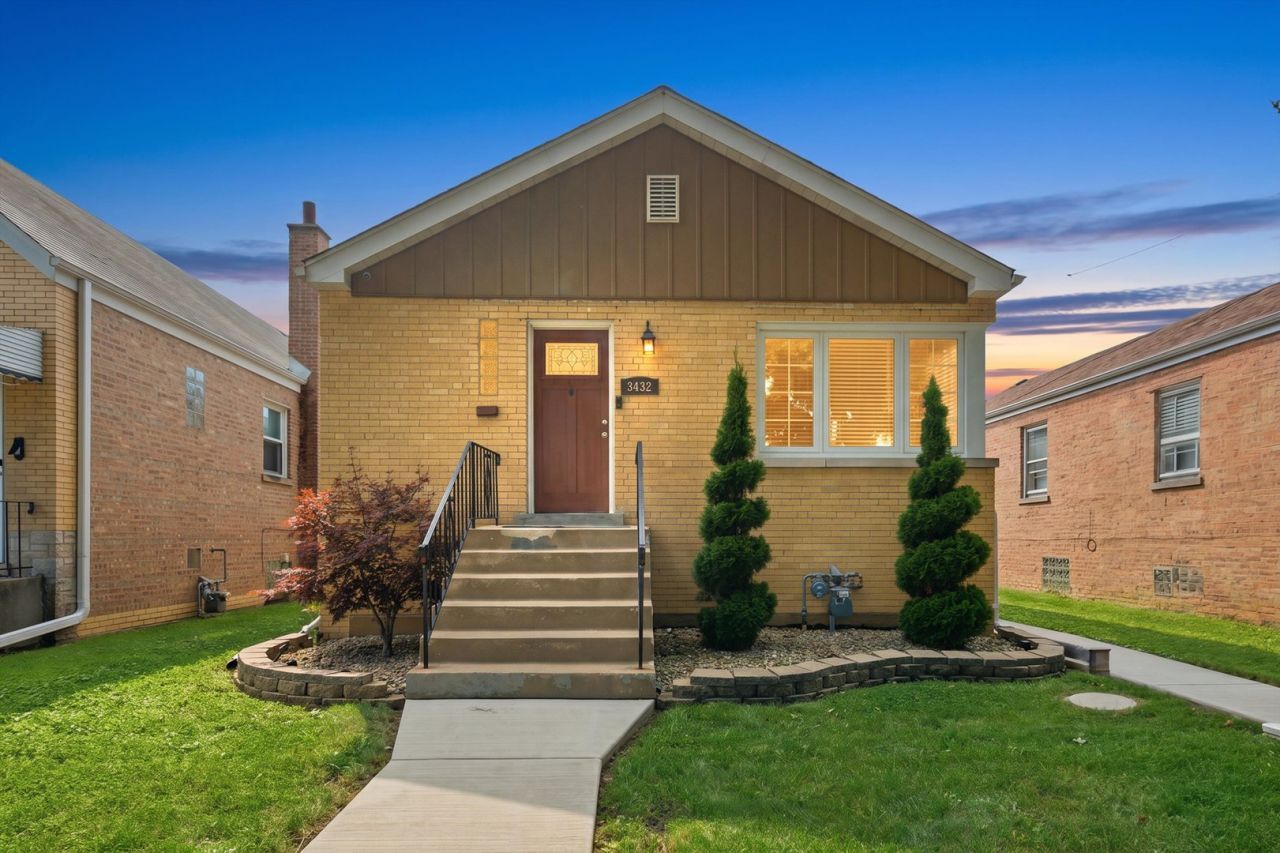
Welcome to this charming 3 bedroom, 1.5 bath ranch featuring a fully finished basement and a comfortable open-concept layout. Step inside to a spacious living room that flows seamlessly into the dining area and kitchen, creating an inviting space for everyday living and entertaining. The home offers several recent updates, including a new furnace and A/C installed in January 2025, a remodeled bathroom in 2022, and new windows in 2026. The fully finished basement provides additional living space and flexibility for a family room, recreation area, home office, or storage. Outside, enjoy a vinyl fence installed in 2021, a brick patio completed in 2021, and a sidewalk leading to the alley added in 2024. A great opportunity to own a move-in-ready ranch with numerous updates and valuable additional living space.
Property Features
Property Type: Residential - Single Family
Basement: Finished, Full
Basement: Yes
Cooling: Central Air
Garage: 2
Heating: Natural Gas, Forced Air
Lot Size: 0.11 Acres
Roof Type: Asphalt
Taxes: $7,409
Year Built: 1953
Feature Descriptions
Additional rooms: No additional rooms
Association Includes: None
Dining Room: Combined w/ LivRm, Kitchen/Dining Combo
Exterior: Brick
Lot Dimensions: 126x38
Parcel#: 16321310590000
Parking: Yes, Garage Owned, Detached, Garage
Sewer: Public Sewer
Total Rooms: 7
Township: Berwyn
Water: Lake Michigan, Public
Room Sizes
Bedroom 2: 10X10
Bedroom 3: 10X10
Dining Room: 12X10
Family Room: 36X21
Kitchen: 11X7
Laundry: 13X7
Living Room: 13X12
Primary Bedroom: 11X10
Local Schools
School District: District 201
Listed By / Shown By
Listed By
Agency Name: RE/MAX Partners
Agency Phone: 708-484-2300
Shown By
Agency Title: Gambino Realtors
Agency Phone: 815-282-2222

Estimate Your Payment
Estimated Payment
$ 2,720.20 per month $1,975.91 Principal & Interest $617.42 Property Tax $126.88 Homeowner's Insurance
3432 Highland Avenue | MLS# 12743795
This single family home located at 3432 Highland Avenue, Berwyn, IL 60402 is currently listed for sale with an asking price of $435,000. This property was built in 1953 and has 3 bedrooms and 1 full and 1 partial baths with 1008 sq. ft. Highland Avenue is located within the District 201 school district. Search Berwyn real estate on www.gogambino.com today.