
BEDS4
BATHS2 full
SQUARE FEET1,600
MLS#12799821
STATUSNew
PROPERTY TYPEResidential - Single Family
SCHOOLDistrict 215
Property Description
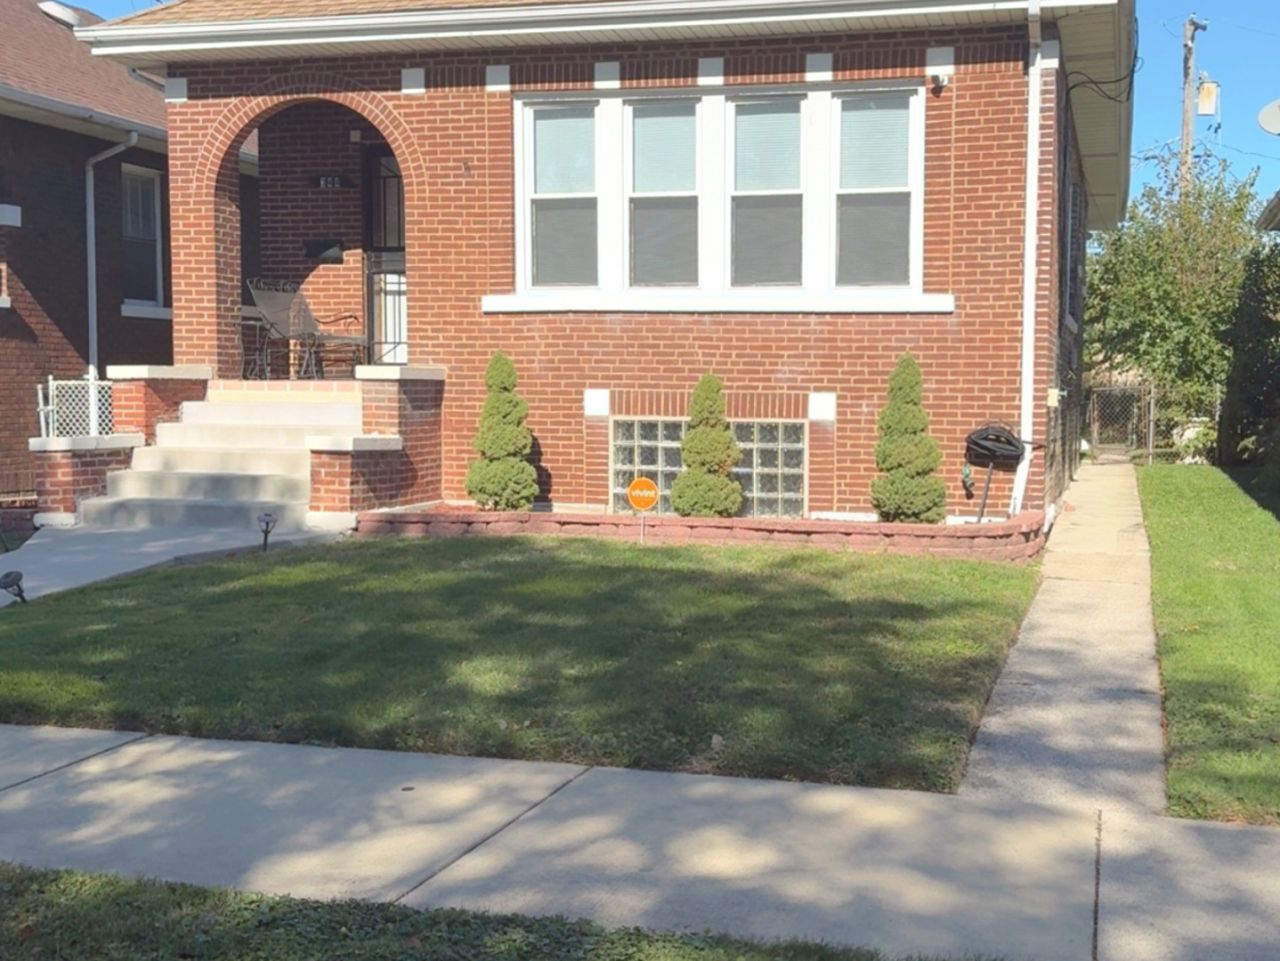
Welcome to this impressive large brick bungalow, offering 4 spacious bedrooms and 2 full bathrooms. The gleaming wood flooring flows seamlessly throughout the main living areas, lending warmth and elegance to every room. The kitchen and baths feature stylish vinyl wood flooring for easy maintenance and a modern touch. The finished basement provides ample space for relaxation, entertainment, or a home office, and includes a generously sized laundry room for your convenience. Enjoy direct access to the family-sized backyard through a walk-out from the basement-perfect for gatherings, play, or quiet evenings outdoors. The backyard is fully fenced, featuring a patio area ideal for barbecues and outdoor dining. Additional highlights include a large two-car garage offering plenty of storage and parking options. The property currently has a long-term tenant on a month-to-month lease who is ready to move upon sale, or stay for the savvy investor seeking immediate rental income. Don't miss the opportunity to own this versatile and inviting home-perfect for families, investors, or anyone seeking comfort and convenience in a well-maintained property.
Property Features
Property Type: Residential - Single Family
Basement: Yes
Basement: Partially Finished, Walk-Out Access
Cooling: Central Air
Garage: 2
Heating: Gas
Lot Size: 0.11 Acres
Taxes: $4,900
Year Built: 1926
Feature Descriptions
Additional rooms: No additional rooms
Association Includes: None
Exterior: Brick
Lot Dimensions: 37x124
Parcel#: 30171180240000
Parking: Yes, Detached, Garage
Sewer: Public Sewer
Total Rooms: 8
Township: Thornton
Water: Lake Michigan
Room Sizes
Bedroom 2: 11X10
Bedroom 3: 11X10
Bedroom 4: 15X09
Dining Room: 13X12
Family Room: 21X11
Kitchen: 12X09
Laundry: 13X15
Living Room: 16X13
Primary Bedroom: 12X11
Local Schools
School District: District 215
Listed By / Shown By
Listed By
Agency Name: Keller Williams Preferred Rlty
Agency Phone: 708-798-1111
Shown By
Agency Title: Gambino Realtors
Agency Phone: 815-282-2222

Estimate Your Payment
Estimated Payment
$ 1,399.30 per month $931.17 Principal & Interest $408.33 Property Tax $59.79 Homeowner's Insurance
344 156th Place | MLS# 12799821
This single family home located at 344 156th Place , Calumet City, IL 60409 is currently listed for sale with an asking price of $205,000. This property was built in 1926 and has 4 bedrooms and 2 full baths with 1600 sq. ft. 156th Place is located within the District 215 school district. Search Calumet City real estate on www.gogambino.com today.