
BEDS5
BATHS4 full 1 partial
SQUARE FEET4,850
MLS#12712904
STATUSNew
PROPERTY TYPEResidential - Single Family
SCHOOLDistrict 115
Property Description
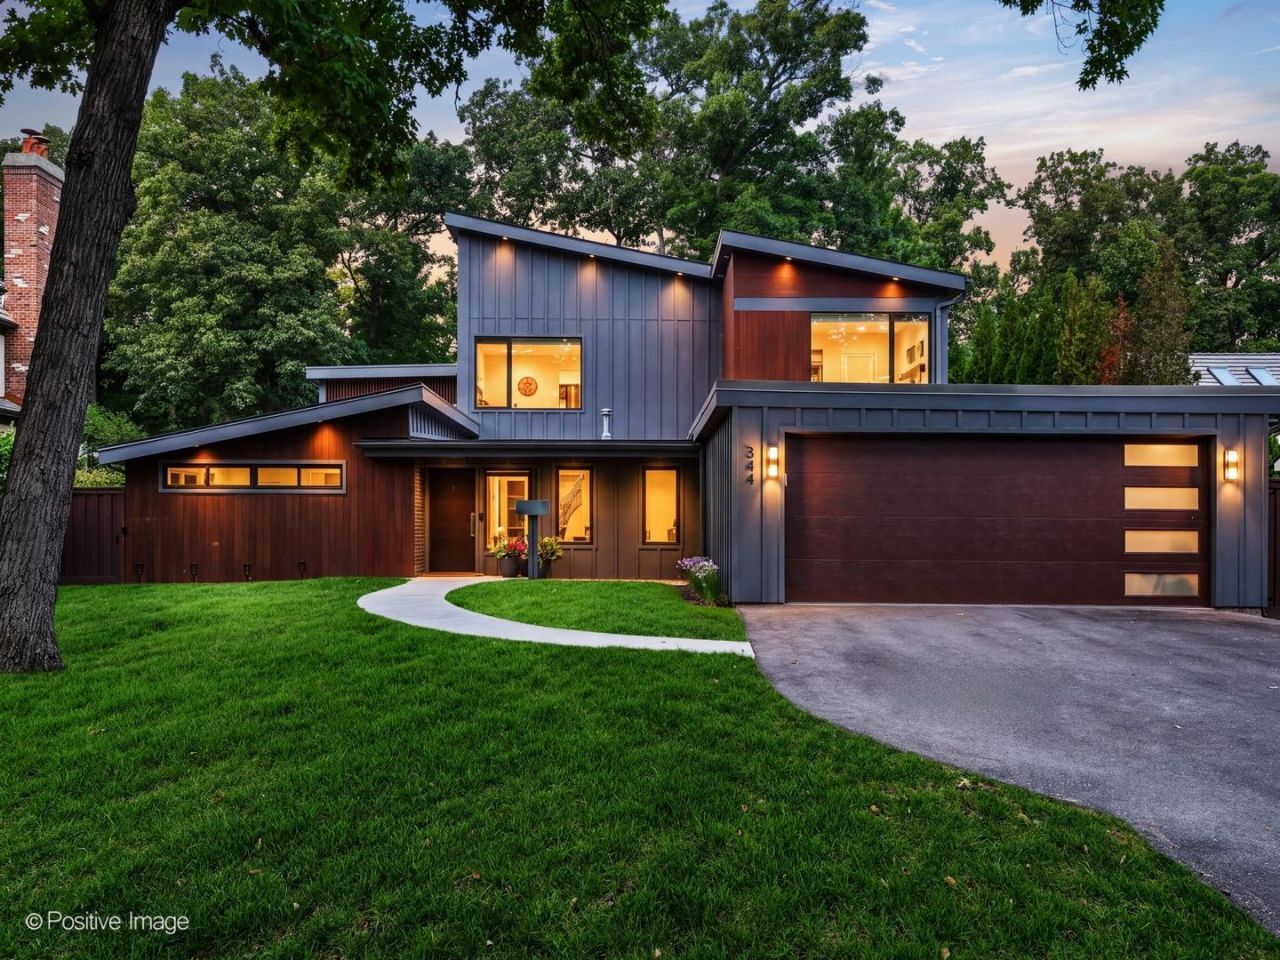
This one-of-a-kind modern home is a true Lake Bluff gem, set in one of the North Shore's most beloved and walkable communities-architecturally striking and exceptionally livable. From the moment you step inside, the home makes an impression. Soaring ceilings, expansive walls of windows, and an open-concept floor plan fill the interiors with natural light while framing views of the generous backyard. The family and dining spaces flow effortlessly outdoors to a stone patio, fully equipped outdoor kitchen, and deluxe spa-creating an incredible setting for entertaining or relaxing at home. Every finish, fixture, and surface has been thoughtfully selected. Wide-plank flooring runs throughout, designer lighting defines each space, and the kitchen is a true showpiece with custom cabinetry, high-end appliances, imported finishes, and expansive counter space designed for both everyday living and entertaining. The primary suite feels like its own private retreat, with soaring vaulted ceilings, a private balcony overlooking the backyard, two generously sized built-in walk-in closets, and a spa-like bath with elevated finishes throughout. Three additional bedrooms complete the upper level, along with a conveniently located full-size laundry room. The main level offers even more flexibility, including a dedicated guest wing with two bedrooms-one with an en suite bath-making it ideal for guests, extended family, or multi-generational living. Two additional flexible office spaces easily accommodate working from home, and a second full-size laundry room adds another layer of everyday convenience. The finished basement extends the living space even further, offering a warm family room and custom built-in entertainment area that can function as a rec room, movie space, game-day hangout, or additional sleeping space. Outside, the oversized lot offers an incredible amount of room to enjoy as-is, with the opportunity to add a pool or sport court while still preserving plenty of green space. Light-filled, beautifully designed, sustainably constructed, and just a short walk from both downtown Lake Bluff and the lakefront, this is a rare combination of modern luxury, thoughtful functionality, and the lifestyle that makes Chicago's North Shore such a special place to call home.
Property Features
Property Type: Residential - Single Family
Basement: Finished, Partial
Basement: Yes
Cooling: Wall Unit(s)
Fireplaces: 1
Garage: 2
Heating: Natural Gas, Forced Air, Radiant
Home Style: Contemporary
Lot Size: 0.40 Acres
Roof Type: Metal, Other
Taxes: $22,262
Year Built: 2021
Amenities
Wet Bar
1st Floor Bedroom
1st Floor Full Bath
Built-in Features
Walk-In Closet(s)
Pantry
Feature Descriptions
Additional rooms: Breakfast Room, Foyer, Pantry, Balcony/Porch/Lanai, Mud Room, Office, Utility Room-Lower Level, Recreation Room, Bedroom 5
Additional Structures: Shed(s)
Association Includes: None
Bath Features: Separate Shower, Double Sink, Soaking Tub
Exterior: Fiber Cement
Fireplace: Wood Burning
Fireplace Location(s): Living Room
Laundry: Main Level, Upper Level, In Unit
Lot: Wooded, Mature Trees
Lot Dimensions: 244x78x215x72
Parcel#: 12213030290000
Parking: Asphalt, Garage Door Opener, Yes, Garage Owned, Attached, Garage
Sewer: Public Sewer
Total Rooms: 11
Township: Shields
Water: Lake Michigan
Room Sizes
Breakfast Room: 12X11
Foyer: 12X13
Bar/Entertainment: 6X8
Pantry: 7X8
Balcony/Porch/Lanai: 16X7
Mud Room: 12X12
Office: 11X13
Recreation Room: 19X16
Bedroom 5: 18X14
Bedroom 2: 13X14
Bedroom 3: 15X18
Bedroom 4: 17X19
Dining Room: 19X22
Kitchen: 25X17
Laundry: 7X8
Living Room: 18X16
Primary Bedroom: 18X12
Local Schools
High School: Lake Forest High School
Middle School: Lake Bluff Middle School
Elementary School: Lake Bluff Elementary School
School District: District 115
Listed By / Shown By
Listed By
Agency Name: Compass
Agency Phone: 847-446-9600
Shown By
Agency Title: Gambino Realtors
Agency Phone: 815-282-2222

Estimate Your Payment
Estimated Payment
$ 15,148.61 per month $12,491.36 Principal & Interest $1,855.17 Property Tax $802.08 Homeowner's Insurance
344 E Witchwood Lane | MLS# 12712904
This single family home located at 344 E Witchwood Lane , Lake Bluff, IL 60044 is currently listed for sale with an asking price of $2,750,000. This property was built in 2021 and has 5 bedrooms and 4 full and 1 partial baths with 4850 sq. ft. E Witchwood Lane is located within the District 115 school district. Search Lake Bluff real estate on www.gogambino.com today.