
BEDS3
BATHS2 full
SQUARE FEET1,136
MLS#12766656
STATUSNew
PROPERTY TYPEResidential - Single Family
SUBDIVISIONNot Applicable
SCHOOLDistrict 61
Property Description
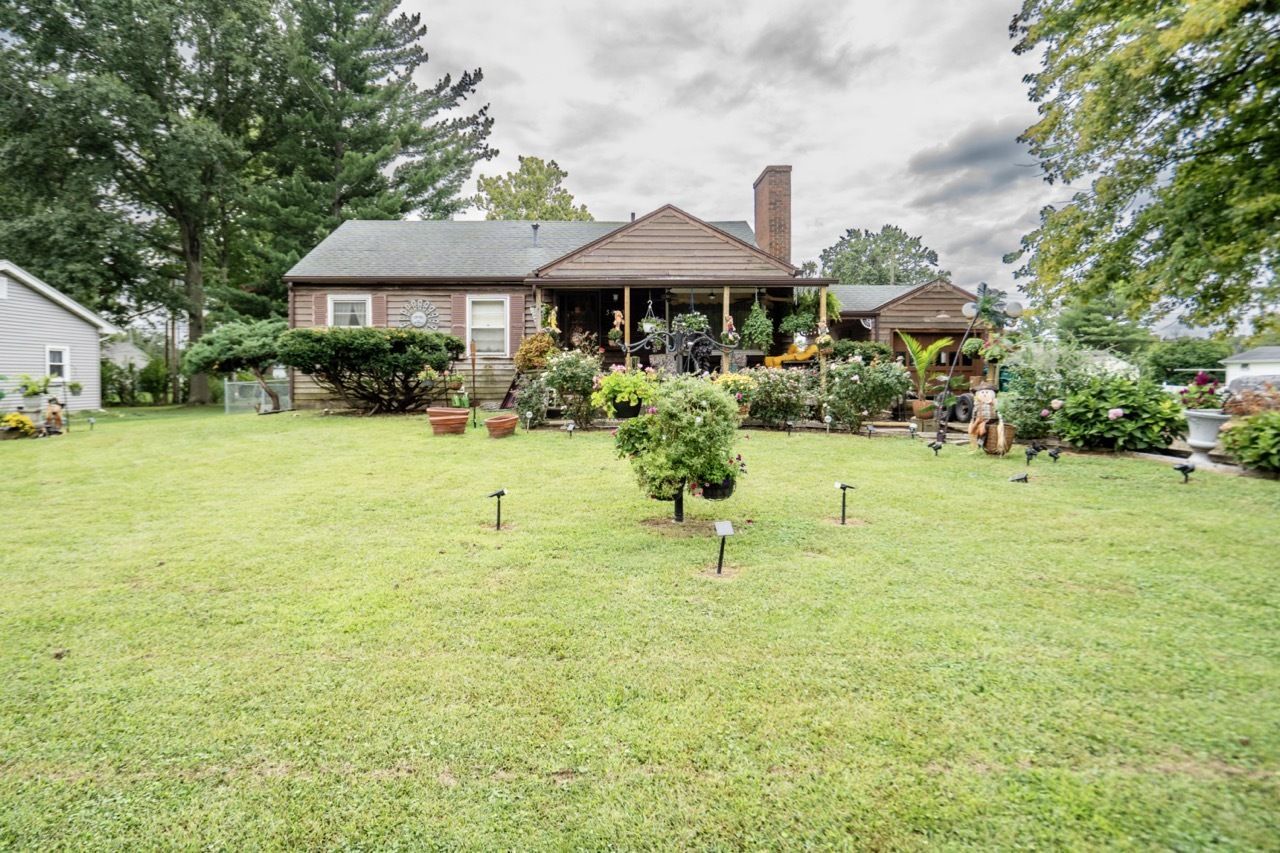
Welcome to a home filled with charm, character, and 70 years of family history! Owned by the same family since the 1950's. Tucked into a quiet neighborhood near Lake Decatur and Splash Cove, the home features a spacious walkout basement along with an insulated attic that offers the potential for a fourth bedroom or additional living space. A covered walkway connects the garage to the home, while the large, fully fenced backyard offers a patio, storage sheds, and an above-ground pool. The pool was previously in use and is in good working condition but will need a new pump and filter. Improvements include a complete roof tear-off and replacement in 2014, a new furnace and Ameren weather-proof insulation around 2021, and new central air around 2022. With plenty of indoor and outdoor space and years of history behind it, this home is ready for its next chapter. Property being sold AS-IS.
Property Features
Property Type: Residential - Single Family
Basement: Yes
Basement: Unfinished, Block, Walk-Out Access
Cooling: Central Air
Garage: 1
Heating: Natural Gas
Home Style: Ranch
Lot Size: 0.33 Acres
Roof Type: Asphalt
Taxes: $2,606
Year Built: 1957
Feature Descriptions
Additional rooms: Attic
Additional Structures: Workshop, Shed(s)
Appliances: Microwave, Range, Refrigerator
Association Includes: None
Dining Room: Separate
Exterior: Wood Siding
Lot Dimensions: 132.5107
Other Equipment: Ceiling Fan(s)
Parcel#: 091319427003
Parking: Gravel, No Garage, Yes, Garage Owned, Detached, Garage
Sewer: Public Sewer
Total Rooms: 7
Township: Decatur
Water: Public
Room Sizes
Attic: 24X12
Bedroom 2: 10X12
Bedroom 3: 9X9
Dining Room: 10X12
Kitchen: 10X11
Living Room: 15X17
Primary Bedroom: 11X11
Local Schools
High School: Decatur
Middle School: Decatur
Elementary School: Decatur
School District: District 61
Listed By / Shown By
Listed By
Agency Name: eXp Realty
Agency Phone: 309-838-5794
Shown By
Agency Title: Gambino Realtors
Agency Phone: 815-282-2222

Estimate Your Payment
Estimated Payment
$ 608.72 per month $367.93 Principal & Interest $217.17 Property Tax $23.63 Homeowner's Insurance
3443 E Oakwood Avenue | MLS# 12766656
This single family home located at 3443 E Oakwood Avenue, Decatur, IL 62521 is currently listed for sale with an asking price of $81,000. This property was built in 1957 and has 3 bedrooms and 2 full baths with 1136 sq. ft. E Oakwood Avenue is located in the Not Applicable subdivision within the District 61 school district. Search Not Applicable real estate on www.gogambino.com today.