
BEDS2
BATHS1 full
SQUARE FEET1,500
MLS#12799000
STATUSNew
PROPERTY TYPEResidential - Condominium
SCHOOLDistrict 299
Property Description
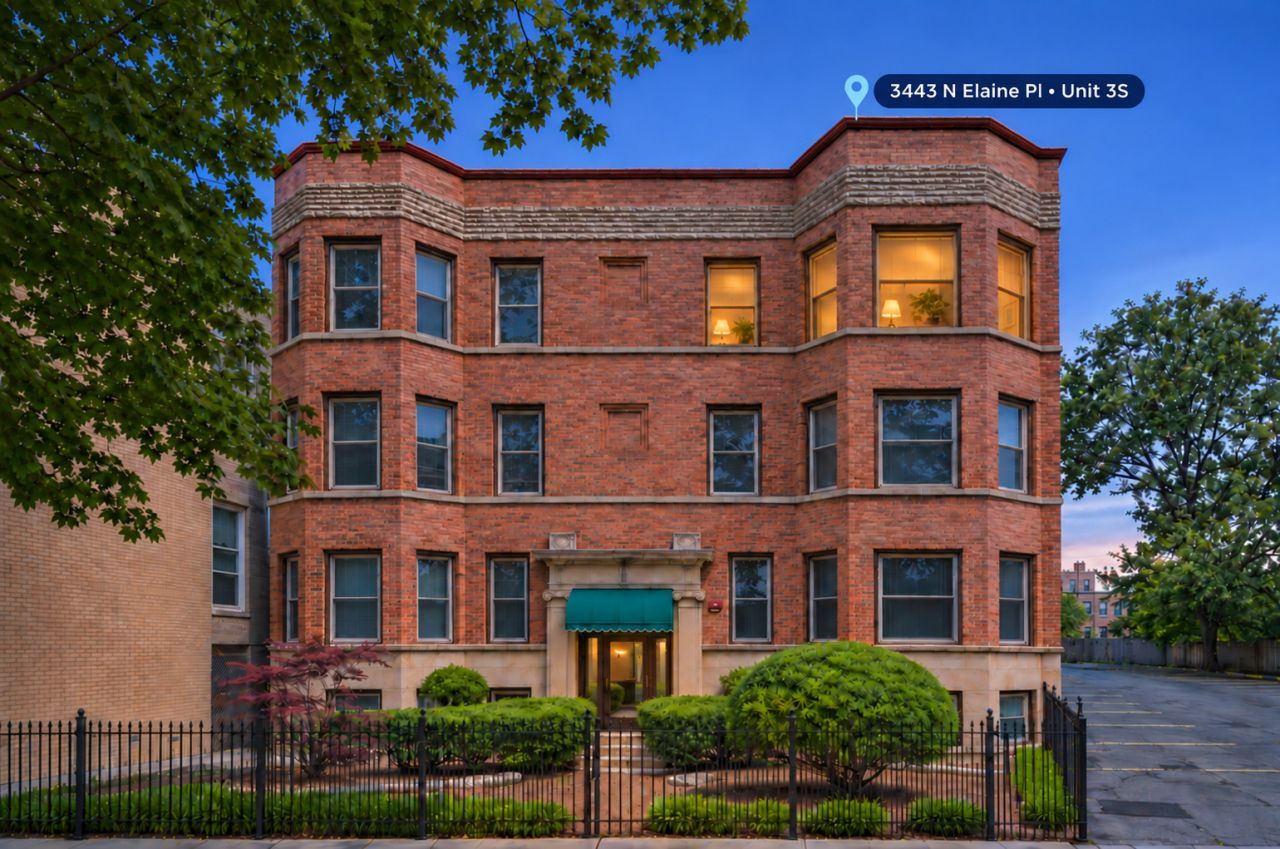
Welcome to this spacious vintage Lakeview condo, offering approximately 1,500 square feet on the third floor of a classic 1911 building on a quiet, tree-lined street. Buy with confidence, knowing the big-ticket work is already done: new roof in 2021, tuckpointing on the entire building in 2022, a new furnace in 2023, a new oven, dishwasher and garbage disposal in 2025, and main sewer line repair fully covered by the seller. The sun-filled living room features a wall of bay windows, tall ceilings, hardwood floors and a hidden walk-in closet behind the double doors. A generous formal dining room opens to the kitchen, with plenty of space for hosting. The kitchen offers green cabinetry, granite countertops, stainless steel range and refrigerator, a large breakfast bar, abundant storage and a stunning exposed brick wall. Just off the kitchen, a bright window-lined room makes an ideal home office. The primary bedroom has generous closet space, and the second bedroom includes a built-in Murphy bed with custom cabinetry, so the room works as both a bedroom and a flexible living space. The bathroom features a soaking tub surrounded by dark subway tile. Additional highlights include in-unit laundry and a large, professionally landscaped shared backyard. Steps to the Addison Red Line, Jewel, Starbucks, the lakefront, restaurants, nightlife and everything Lakeview has to offer!
Upcoming Open Houses
Open House Saturday November 7th, 12:00pm - 2:00pm
Open House Sunday November 8th, 12:00am - 2:00pm
Property Features
Property Type: Residential - Condominium
Basement: None
Cooling: Central Air
Heating: Gas, Electric, Steam, Radiant
Lot Size: COMMON
Roof Type: Asphalt, Tar/Gravel
Stories: 3.0
Taxes: $8,650
Year Built: 1911
Amenities
Storage
Built-in Features
Bookcases
Feature Descriptions
Additional rooms: Enclosed Porch Heated, Storage, Eating Area, Sitting Room
Additional Structures: On Street
Appliances: Range, Microwave, Dishwasher, Refrigerator, Washer, Dryer, Stainless Steel Appliance(s)
Association Includes: Heat, Water, Insurance, Exterior Maintenance, Lawn Care, Scavenger, Snow Removal
Bath Features: Accessible Shower, Soaking Tub
Dining Room: Separate
Exterior: Brick
HOA Fee: 435/ Monthly
Laundry: Washer Hookup, Gas Dryer Hookup, In Unit
Lot Dimensions: COMMON
Other Equipment: Intercom, CO Detectors, Ceiling Fan(s)
Parcel#: 14213040351006
Parking: Unassigned, Off Street, On Street, Off Site, Leased
Pet Allowed: Cats OK, Dogs OK
Sewer: Public Sewer
Total Rooms: 8
Township: Lake View
Water: Lake Michigan, Public
Room Sizes
Enclosed Porch Heated: 8X9
Storage: 3X6
Eating Area: 13X8
Sitting Room: 9X10
Bedroom 2: 10X14
Dining Room: 12X18
Kitchen: 13X10
Living Room: 16X13
Primary Bedroom: 13X13
Local Schools
High School: Lane Technical High School
Middle School: Hawthorne Elementary Schololasti
Elementary School: Nettelhorst Elementary School
School District: District 299
Listed By / Shown By
Listed By
Agency Name: Kale Realty
Agency Phone: 312-939-5253
Shown By
Agency Title: Gambino Realtors
Agency Phone: 815-282-2222

Estimate Your Payment
Estimated Payment
$ 3,500.37 per month $2,611.83 Principal & Interest $720.83 Property Tax $167.71 Homeowner's Insurance
3443 N Elaine Place , Unit 3S | MLS# 12799000
This condo located at 3443 N Elaine Place , Unit 3S, Chicago, IL 60657 is currently listed for sale with an asking price of $575,000. This property was built in 1911 and has 2 bedrooms and 1 full baths with 1500 sq. ft. N Elaine Place , Unit 3S is located within the District 299 school district. Search Chicago real estate on www.gogambino.com today.