
BEDS3
BATHS2 full
MLS#12770180
STATUSActive
PROPERTY TYPEResidential - Single Family
SCHOOLDistrict 206
Property Description
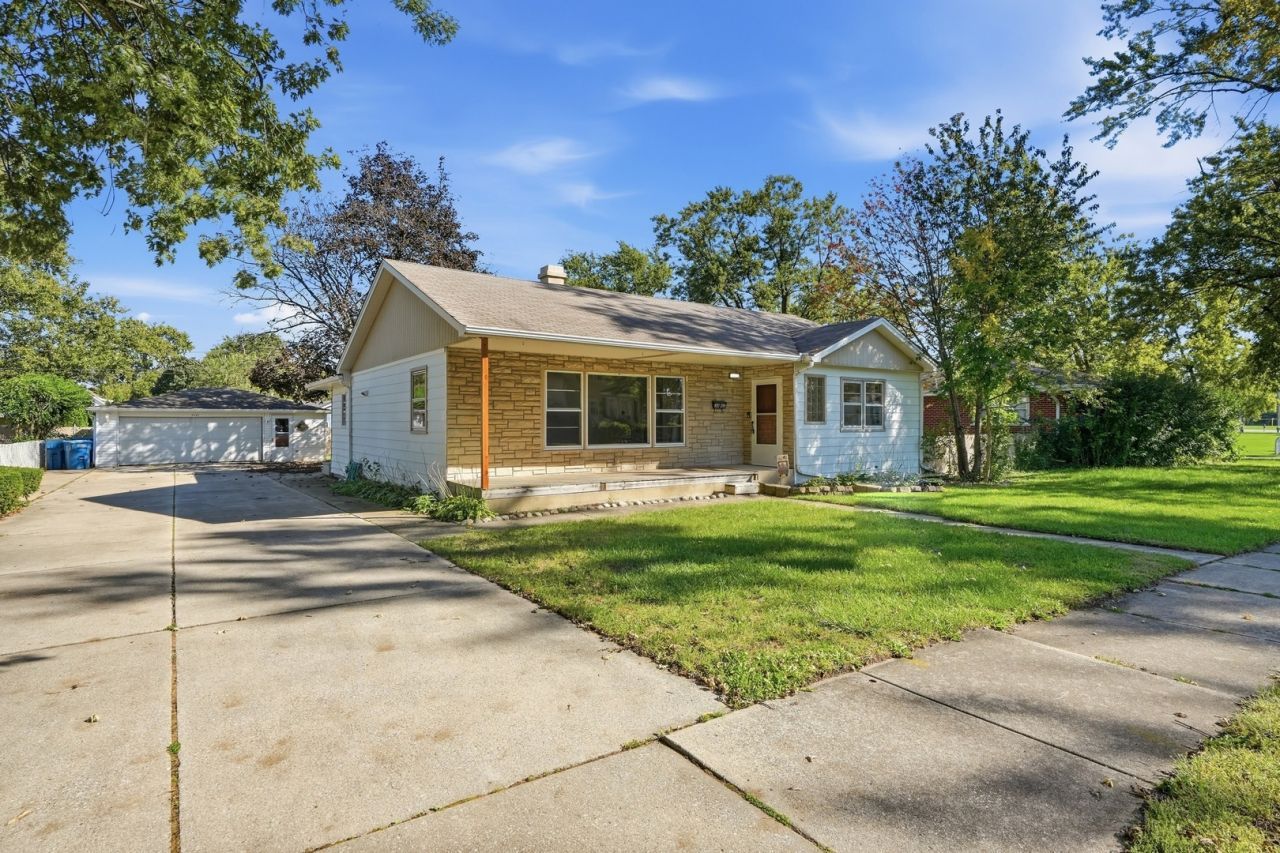
Welcome home to this beautiful 3 bedroom, 2 bath home with FULL Finished Basement and room to grow. The spacious living room shows off original hardwood floors, and a separate family room gives everyone their own space to relax. The primary bedroom includes a walk-in closet, and the full bath has been completely remodeled. Head downstairs to a fully finished basement with gas and water lines already in place, making related living a real possibility. Out back, the 2.5 car detached garage offers plenty of room for vehicles, tools and storage. Recent updates include a brand new water heater and Culligan water softener, so you can move in with peace of mind. Located on a quiet street in School District 194, just steps from Veterans Park. Space, updates and flexibility all in one. Schedule your showing today!
Property Features
Property Type: Residential - Single Family
Basement: Yes
Basement: Finished, Full
Cooling: Central Air
Garage: 2.5
Heating: Natural Gas, Forced Air
Home Style: Ranch
Lot Size: 0.20 Acres
Roof Type: Asphalt
Taxes: $4,801
Year Built: 1955
Amenities
1st Floor Bedroom
1st Floor Full Bath
Feature Descriptions
Additional rooms: Foyer, Recreation Room
Appliances: Range, Microwave, Dishwasher, Refrigerator
Association Includes: None
Exterior: Aluminum Siding, Brick
Lot Dimensions: 68 X 125
Other Equipment: Water-Softener Owned, Ceiling Fan(s), Fan-Whole House, Sump Pump
Parcel#: 2315041020610000
Parking: Concrete, Garage Door Opener, Yes, Garage Owned, Detached, Garage
Sewer: Public Sewer
Total Rooms: 7
Township: Crete
Water: Public
Room Sizes
Foyer: 3X9
Recreation Room: 27X20
Bedroom 2: 11X10
Bedroom 3: 10X10
Family Room: 17X14
Kitchen: 11X12
Laundry: 8X12
Living Room: 20X12
Primary Bedroom: 11X13
Local Schools
School District: District 206
Listed By / Shown By
Listed By
Agency Name: eXp Realty
Agency Phone: 888-574-9405
Shown By
Agency Title: Gambino Realtors
Agency Phone: 815-282-2222

Estimate Your Payment
Estimated Payment
$ 1,439.39 per month $976.60 Principal & Interest $400.08 Property Tax $62.71 Homeowner's Insurance
3443 Phillips Avenue | MLS# 12770180
This single family home located at 3443 Phillips Avenue, Steger, IL 60475 is currently listed for sale with an asking price of $215,000. This property was built in 1955 and has 3 bedrooms and 2 full baths. Phillips Avenue is located within the District 206 school district. Search Steger real estate on www.gogambino.com today.