
BEDS4
BATHS2 full 1 partial
SQUARE FEET2,643
MLS#12709229
STATUSNew
PROPERTY TYPEResidential - Single Family
SUBDIVISIONFarmingdale Village
SCHOOLDistrict 99
Property Description
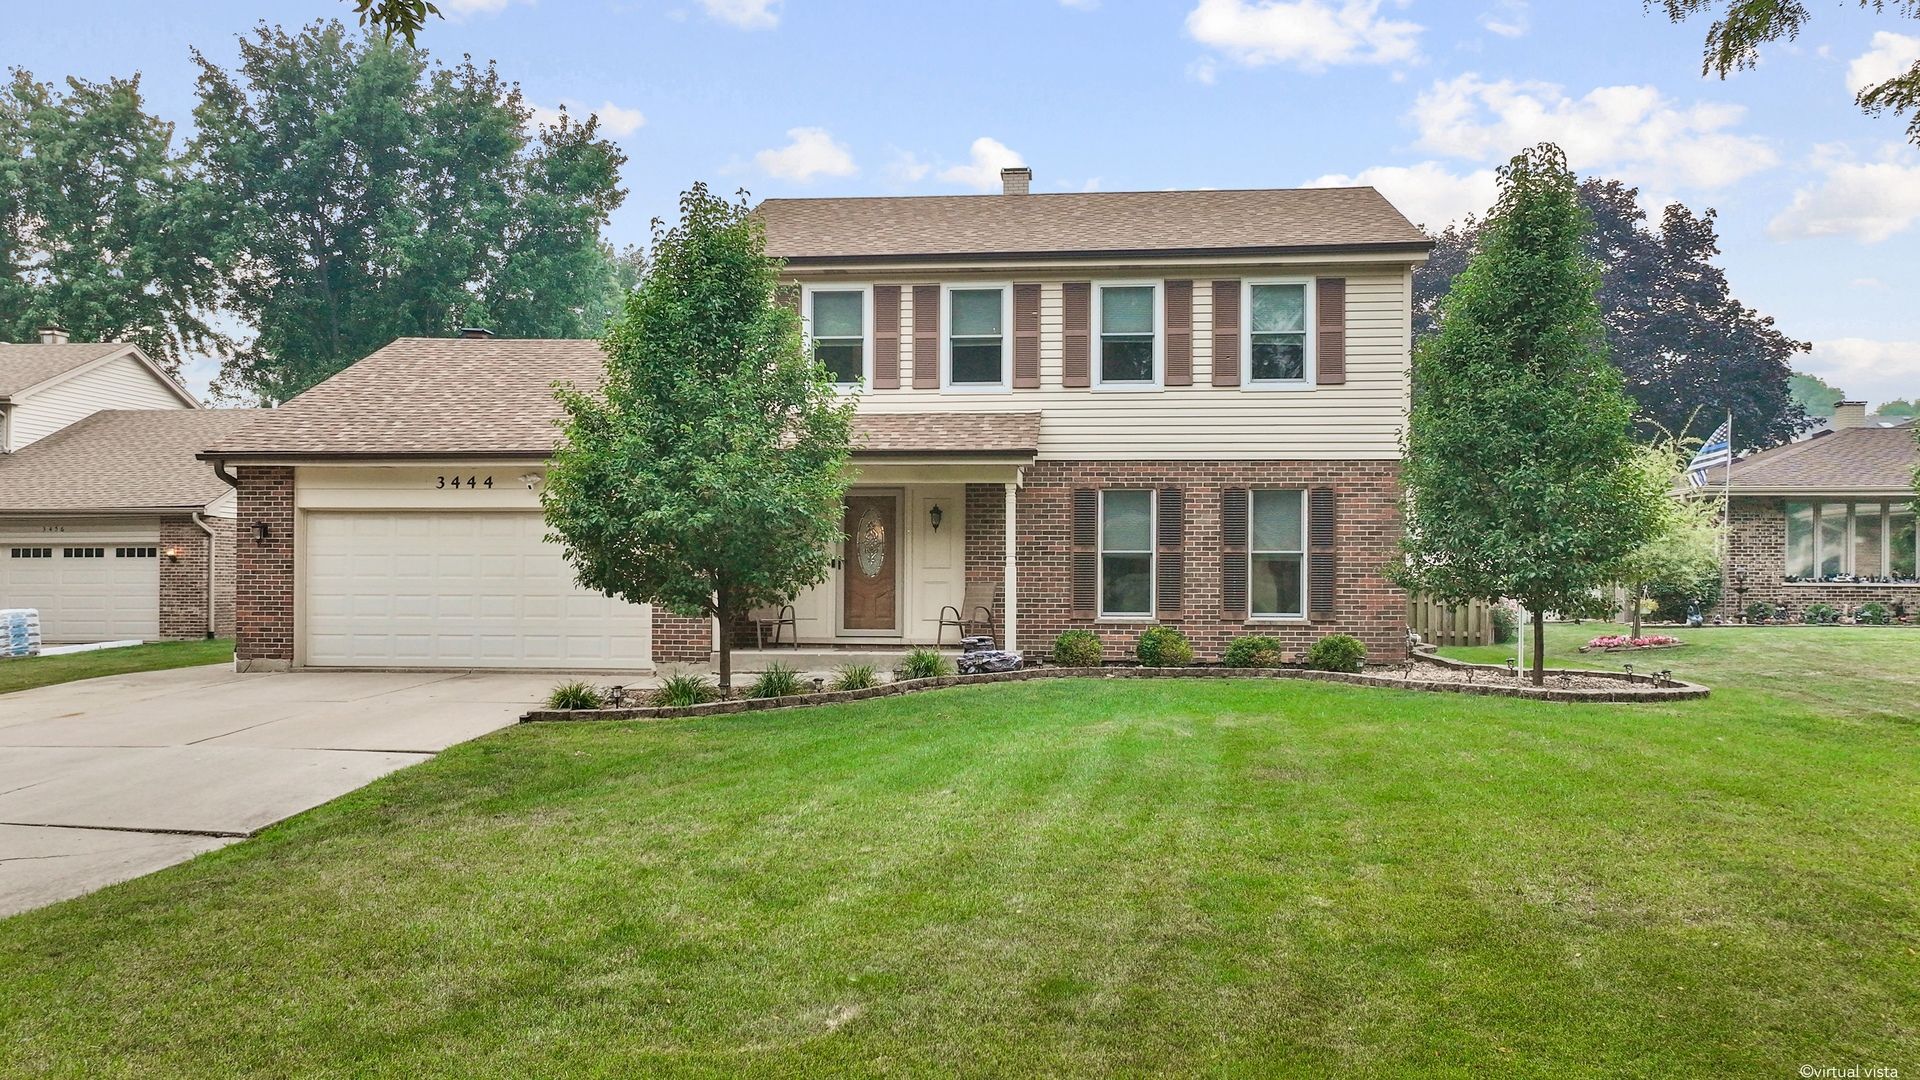
Owner of over 32 years is ready to downsize his beautiful 4 bedroom 2 1/2 bath with finished basement, situated on a extra large premium lot, home has been updated over the years, some of the updates include new roof June 2026, Newer Pella windows, Andersen patio door and storm doors, updated kitchen with granite counters and stainless appliance, newer high efficiency furnace and AC unit, newer siding, located in sought-after school district 66 and 99 close to parks, expressways and plenty of shopping and restaurants,
Property Features
Property Type: Residential - Single Family
Basement: Yes
Basement: Finished, Partial
Cooling: Central Air
Fireplaces: 1
Garage: 2
Heating: Natural Gas
Home Style: Colonial
Lot Size: 172x72x145x70x17
Roof Type: Asphalt
Taxes: $8,053
Year Built: 1986
Amenities
Cathedral Ceiling(s)
Feature Descriptions
Additional rooms: Family Room, Foyer
Additional Structures: Shed(s)
Appliances: Range, Microwave, Dishwasher, Refrigerator, Washer, Dryer, Disposal, Stainless Steel Appliance(s), Gas Oven
Association Includes: None
Dining Room: L-shaped
Exterior: Vinyl Siding, Brick
Fireplace: Wood Burning, Attached Fireplace Doors/Screen, Gas Log, Gas Starter
Laundry: Gas Dryer Hookup, In Unit, Sink
Lot: Irregular Lot
Lot Dimensions: 172x72x145x70x17
Other Equipment: Ceiling Fan(s), Fan-Attic Exhaust, Sump Pump, Sprinkler-Lawn, Security Cameras, Water Heater-Gas
Parcel#: 0931310016
Parking: Concrete, Garage Door Opener, Yes, Garage Owned, Attached, Driveway, Owned, Garage
Sewer: Public Sewer
Total Rooms: 9
Township: Downers Grove
Water: Lake Michigan
Room Sizes
Family Room - Down: 13X26
Foyer: 4X14
Bedroom 2: 13X11
Bedroom 3: 12X10
Bedroom 4: 11X11
Dining Room: 12X11
Family Room: 13X20
Kitchen: 13X19
Laundry: 12X29
Living Room: 17X13
Primary Bedroom: 14X12
Local Schools
High School: Downers Grove South High School
Middle School: Lakeview Junior High School
Elementary School: Elizabeth Ide Elementary School
School District: District 99
Listed By / Shown By
Listed By
Agency Name: United Real Estate - Chicago
Agency Phone: 630-748-4660
Shown By
Agency Title: Gambino Realtors
Agency Phone: 815-282-2222

Estimate Your Payment
Estimated Payment
$ 3,570.99 per month $2,724.93 Principal & Interest $671.08 Property Tax $174.97 Homeowner's Insurance
3444 Drover Lane | MLS# 12709229
This single family home located at 3444 Drover Lane , Darien, IL 60561 is currently listed for sale with an asking price of $599,900. This property was built in 1986 and has 4 bedrooms and 2 full and 1 partial baths with 2643 sq. ft. Drover Lane is located in the Farmingdale Village subdivision within the District 99 school district. Search Farmingdale Village real estate on www.gogambino.com today.