
BEDS2
BATHS2 full
SQUARE FEET1,282
MLS#12697681
STATUSNew
PROPERTY TYPEResidential - Condominium
SCHOOLDistrict 121
Property Description
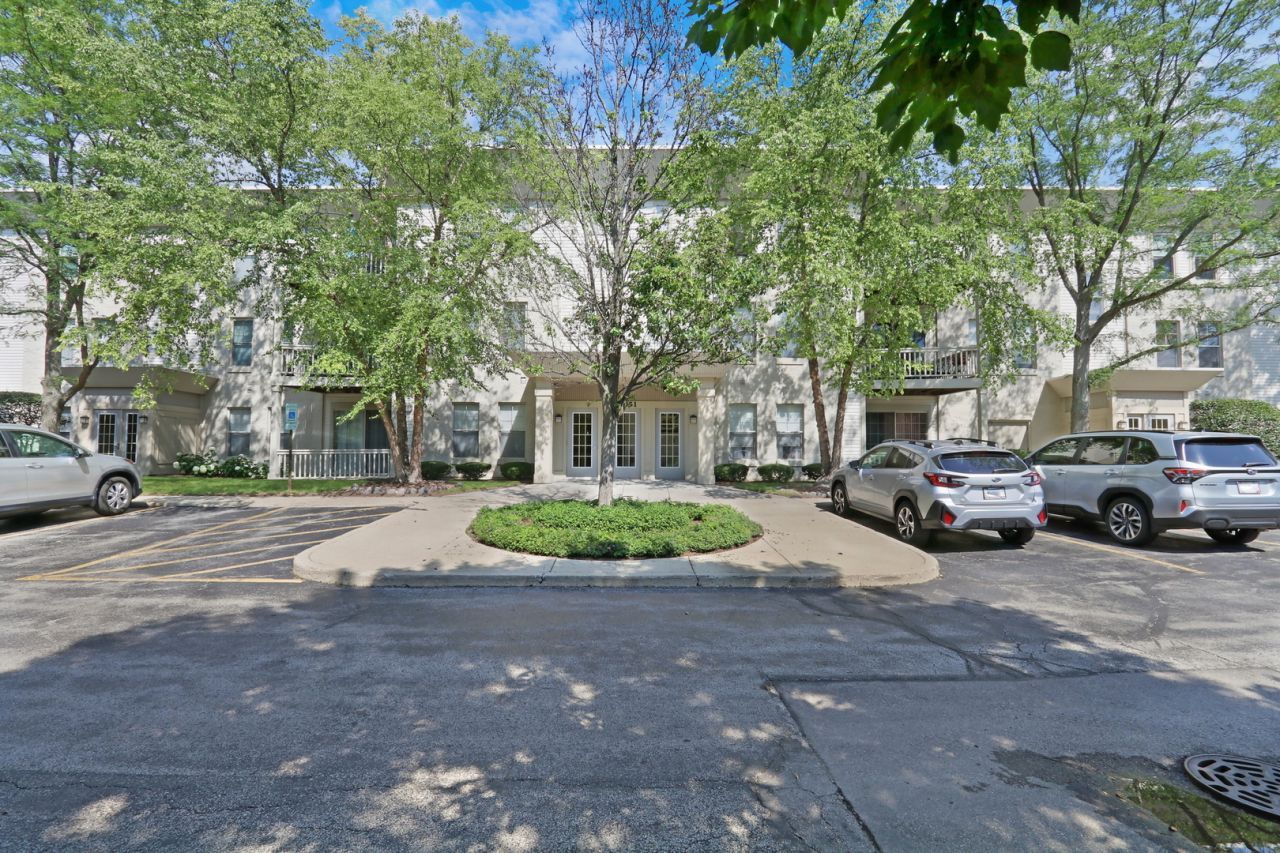
Your search ends here! Welcome to this beautifully maintained 2-bedroom, 2-bathroom condominium in a secure elevator building. This spacious home features an inviting open floor plan and abundant natural light throughout. The expansive living room flows seamlessly to the private covered balcony, where you can relax while enjoying peaceful views of the mature trees and surrounding green space. A private storage closet adjacent to the balcony offers additional storage. The kitchen features abundant oak cabinetry, generous counter space, stainless steel appliances, a breakfast bar, and opens to the separate dining area, creating an ideal space for everyday living and entertaining. The spacious primary suite features a large walk-in closet and an ensuite bathroom with an oversized walk-in shower, while the second bedroom and full bathroom provide excellent space for guests or a home office. Enjoy the convenience of in-unit laundry and neutral decor throughout. The furnace and air conditioner were replaced in 2017. This well-maintained building also includes secure entry and garage parking. Conveniently located near shopping, dining, and I-94. Floor plans are included in the photos. Schedule a showing today!
Property Features
Property Type: Residential - Condominium
Basement: None
Cooling: Central Air
Garage: 1
Heating: Natural Gas, Forced Air
Lot Size: COMMON
Stories: 3.0
Taxes: $1,498
Year Built: 2001
Amenities
1st Floor Full Bath
Feature Descriptions
Additional rooms: Walk In Closet, Balcony/Porch/Lanai
Appliances: Range, Microwave, Dishwasher, Washer, Dryer, Disposal, Stainless Steel Appliance(s)
Association Amenities: Elevator in Residence
Association Includes: Insurance, Exterior Maintenance, Lawn Care, Snow Removal
Dining Room: Combined w/ LivRm
Exterior: Vinyl Siding, Brick
HOA Fee: 427/ Monthly
Laundry: Main Level, Washer Hookup, In Unit
Lot Dimensions: COMMON
Parcel#: 07194013820000
Parking: Garage Door Opener, Yes, Garage Owned, Attached, Garage
Pet Allowed: Number Limit
Sewer: Public Sewer
Total Rooms: 5
Township: Warren
Water: Public
Room Sizes
Walk In Closet: 10X7
Balcony/Porch/Lanai: 6X25
Bedroom 2: 11X13
Dining Room: 11X9
Kitchen: 11X12
Laundry: 9X9
Living Room: 15X21
Primary Bedroom: 15X13
Local Schools
High School: Warren Township High School
School District: District 121
Listed By / Shown By
Listed By
Agency Name: RE/MAX Plaza
Agency Phone: 847-596-6100
Shown By
Agency Title: Gambino Realtors
Agency Phone: 815-282-2222

Estimate Your Payment
Estimated Payment
$ 1,328.01 per month $1,130.58 Principal & Interest $124.83 Property Tax $72.60 Homeowner's Insurance
34451 N Old Walnut Circle , Unit 207 | MLS# 12697681
This condo located at 34451 N Old Walnut Circle , Unit 207, Gurnee, IL 60031 is currently listed for sale with an asking price of $248,900. This property was built in 2001 and has 2 bedrooms and 2 full baths with 1282 sq. ft. N Old Walnut Circle , Unit 207 is located within the District 121 school district. Search Gurnee real estate on www.gogambino.com today.