
BEDS4
BATHS2 full 1 partial
SQUARE FEET1,512
MLS#12799363
STATUSNew
PROPERTY TYPEResidential - Single Family
SUBDIVISIONCrescent Meadows
SCHOOLDistrict 121
Property Description
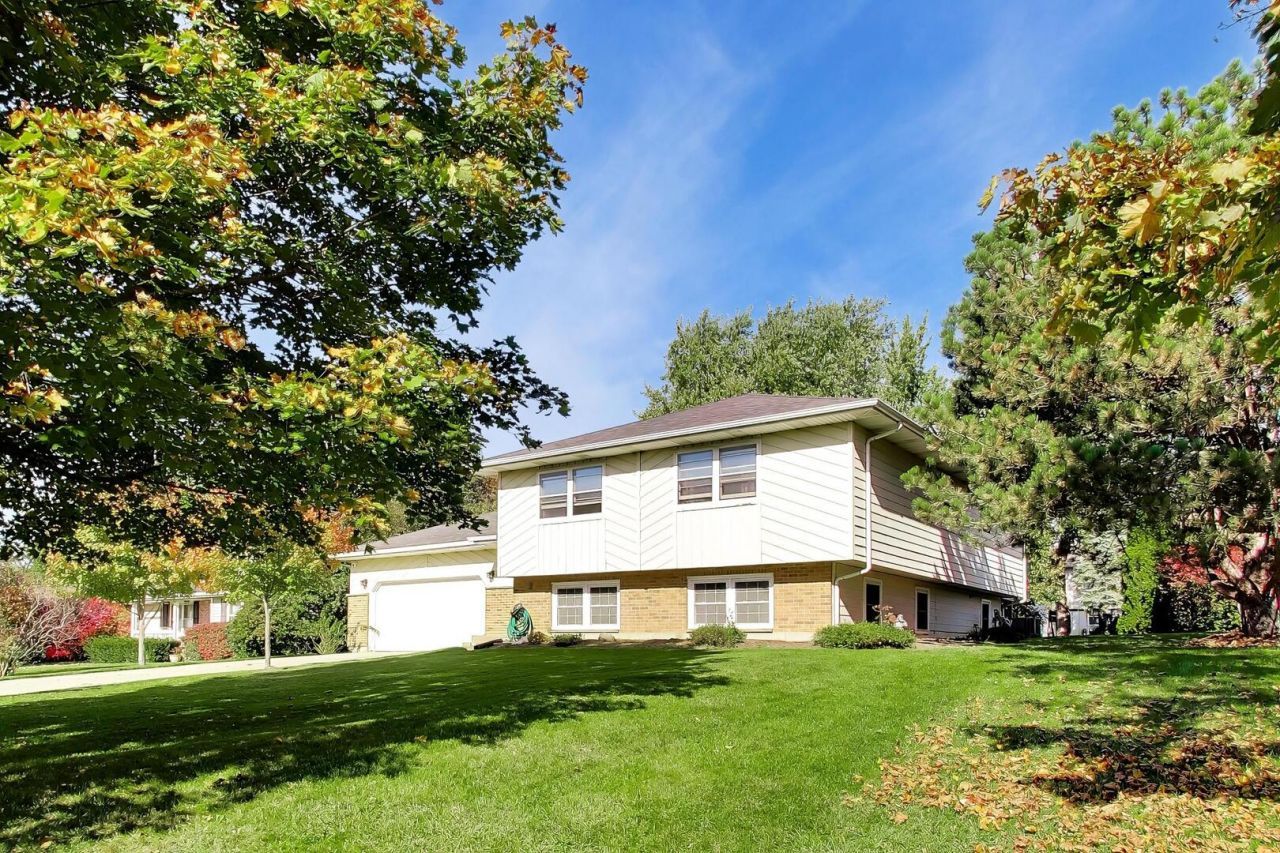
Bright, welcoming home ready for everyday living and easy entertaining. Light-filled foyer with ceramic tile and fresh paint. Flexible formal dining space, impressive kitchen, and sunny eating area opening to a two-tiered deck. Enclosed gazebo/sun room with newer roof and windows offers all-weather entertaining. Three bedrooms include a master suite with private bath and organized walk-in closet. Lower level features a huge family room with brick fireplace and wet bar, plus laundry/storage, half bath, new windows, and a fourth bedroom/office. Backyard shines with vegetable and flower gardens, fruit trees, and room to enjoy. Quiet cul-de-sac location with extra-long driveway, close to the tollway and local amenities.
Property Features
Property Type: Residential - Single Family
Basement: None
Cooling: Central Air
Fireplaces: 1
Garage: 2
Heating: Gas, Forced Air
Lot Size: 0.26 Acres
Roof Type: Asphalt
Taxes: $9,521
Year Built: 1986
Amenities
Wet Bar
Built-in Features
Feature Descriptions
Additional rooms: Foyer, Enclosed Porch
Additional Structures: Gazebo
Appliances: Range, Dishwasher, Refrigerator, Washer, Dryer
Association Includes: None
Bath Features: Double Sink
Dining Room: Separate
Exterior: Brick, Cedar
Fireplace: Wood Burning, Attached Fireplace Doors/Screen, Gas Starter
Fireplace Location(s): Family Room
Laundry: Sink
Lot: Cul-De-Sac
Lot Dimensions: 84X156X64X150
Other Equipment: CO Detectors, Ceiling Fan(s)
Parcel#: 07134230220000
Parking: Concrete, Garage Door Opener, Yes, Garage Owned, Attached, Garage
Sewer: Public Sewer
Total Rooms: 7
Township: Warren
Water: Public
Room Sizes
Foyer: 24X7
Enclosed Porch: 12X12
Bedroom 2: 14X10
Bedroom 3: 11X11
Bedroom 4: 13X12
Dining Room: 16X14
Kitchen: 31X13
Laundry: 14X10
Living Room: 25X24
Primary Bedroom: 16X13
Local Schools
High School: Warren Township High School
School District: District 121
Listed By / Shown By
Listed By
Agency Name: HomeSmart Connect
Agency Phone: 847-495-5000
Shown By
Agency Title: Gambino Realtors
Agency Phone: 815-282-2222

Estimate Your Payment
Estimated Payment
$ 2,629.85 per month $1,725.62 Principal & Interest $793.42 Property Tax $110.80 Homeowner's Insurance
3446 Grandmore Avenue | MLS# 12799363
This single family home located at 3446 Grandmore Avenue , Gurnee, IL 60031 is currently listed for sale with an asking price of $379,900. This property was built in 1986 and has 4 bedrooms and 2 full and 1 partial baths with 1512 sq. ft. Grandmore Avenue is located in the Crescent Meadows subdivision within the District 121 school district. Search Crescent Meadows real estate on www.gogambino.com today.