
BEDS4
BATHS2 full 1 partial
SQUARE FEET1,940
MLS#12751768
STATUSNew
PROPERTY TYPEResidential - Townhouse
SUBDIVISIONSurrey Woods
SCHOOLDistrict 46
Property Description
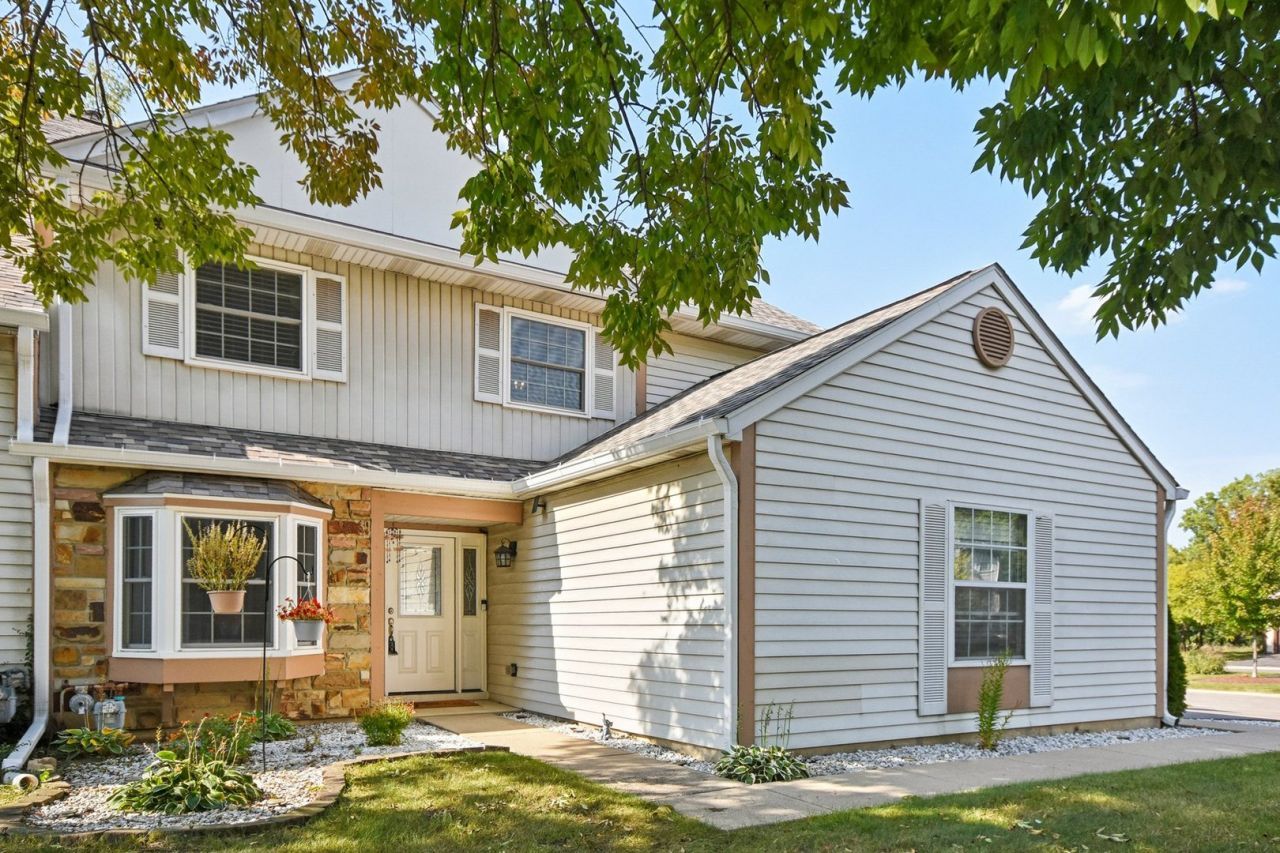
Come see it to believe it! This stunning updated end-unit in Surrey Woods has nothing for you to do but move right in. The heart of the home, the gorgeous new kitchen, features white cabinets, quartz countertops, a beautiful stone backsplash and stainless steel appliances. The family room has a volume ceiling making it a bright and beautiful place to gather. This room also features sliding doors to access the brick patio and yard. One of the four bedrooms is on the first floor. Upstairs you'll find three additional bedrooms including the primary suite with a connected en suite bathroom which has double sinks. The hallway full bath serves the other bedrooms. Enjoy peace of mind with newer windows, patio doors, front door and floors. Too many updates to list! All of this, located near the highway, restaurants and shopping make it the perfect location. Come see it today!
Property Features
Property Type: Residential - Townhouse
Basement: None
Cooling: Central Air
Garage: 2
Heating: Natural Gas, Forced Air
Lot Size: 5,286
Stories: 2.0
Taxes: $6,887
Year Built: 1987
Amenities
1st Floor Bedroom
Feature Descriptions
Additional rooms: No additional rooms
Appliances: Range, Microwave, Dishwasher, Refrigerator, Washer, Dryer, Disposal, Stainless Steel Appliance(s)
Association Includes: Insurance, Exterior Maintenance, Lawn Care, Snow Removal
Dining Room: Kitchen/Dining Combo
Exterior: Vinyl Siding
HOA Fee: 300/ Monthly
Laundry: Main Level, In Unit
Lot Dimensions: 5286
Other Equipment: CO Detectors, Ceiling Fan(s)
Parcel#: 06154080980000
Parking: Asphalt, Garage Door Opener, Yes, Garage Owned, Attached, Garage
Pet Allowed: Cats OK, Dogs OK
Sewer: Public Sewer
Total Rooms: 7
Township: Hanover
Water: Public
Room Sizes
Bedroom 2: 11X16
Bedroom 3: 10X10
Bedroom 4: 10X11
Dining Room: 12X10
Kitchen: 12X15
Laundry: 15X11
Living Room: 23X13
Primary Bedroom: 13X16
Local Schools
High School: Streamwood High School
Middle School: Canton Middle School
Elementary School: Glenbrook Elementary School
School District: District 46
Listed By / Shown By
Listed By
Agency Name: Redfin Corporation
Agency Phone: 224-699-5002
Shown By
Agency Title: Gambino Realtors
Agency Phone: 815-282-2222

Estimate Your Payment
Estimated Payment
$ 2,435.00 per month $1,748.79 Principal & Interest $573.92 Property Tax $112.29 Homeowner's Insurance
345 Ascot Lane | MLS# 12751768
This townhouse located at 345 Ascot Lane , Streamwood, IL 60107 is currently listed for sale with an asking price of $385,000. This property was built in 1987 and has 4 bedrooms and 2 full and 1 partial baths with 1940 sq. ft. Ascot Lane is located in the Surrey Woods subdivision within the District 46 school district. Search Surrey Woods real estate on www.gogambino.com today.