
BEDS1
BATHS1 full
SQUARE FEET1,150
MLS#12774604
STATUSContingent
PROPERTY TYPEResidential - Condominium
SCHOOLDistrict 299
Property Description
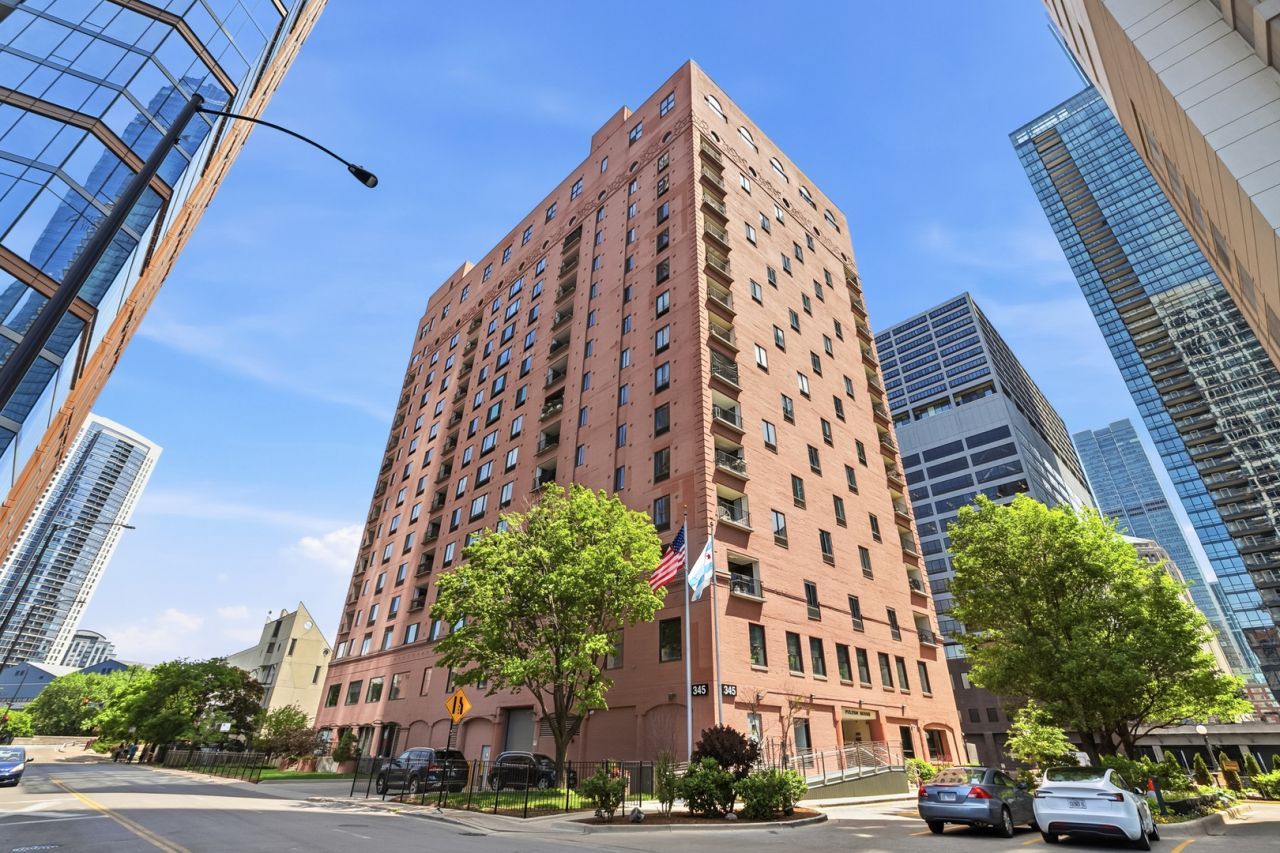
Expansive and light-filled 1,150 sqft one-bedroom NW corner brick loft in the iconic Fulton House, a landmark riverfront brick building designed by renowned architect Frank Abbott. This investor friendly home features beautiful north-facing river views & a private west-facing balcony, parquet wood flooring, oversized windows in every room, a generous 23'x15' bedroom with exceptional closet space, and huge living & dining space. The updated kitchen has marble countertops, breakfast bar, stainless steel appliances, and brand new stove & microwave. In-unit washer & dryer and additional storage included. Residents enjoy door staff, a private riverfront patio with lounge seating, and direct access to the Chicago Riverwalk & boat docks. Ideally located in the sought-after River North/Fulton River District, just moments from, East Bank Club, Ogilvie Station, the Merchandise Mart, Fulton Market, public transit (5min walk to Clinton pink & green stop), Jewel-Osco, and some of Chicago's best dining, including Gibsons Italia, FARE, Taste 222, Small Cheval, and Porter Kitchen & Deck. Valet parking available for lease or possible purchase. Click the 3D tour for a look around!
Property Features
Property Type: Residential - Condominium
Basement: None
Cooling: Wall Unit(s)
Garage: 1
Heating: Electric
Lot Size: CONDO
Stories: 16.0
Taxes: $5,690
Feature Descriptions
Additional rooms: No additional rooms
Appliances: Range, Microwave, Dishwasher, Refrigerator, Washer, Dryer, Disposal, Stainless Steel Appliance(s)
Association Amenities: Bike Room/Bike Trails, Boat Dock, Door Person, Elevator in Residence, Storage, Sundeck, Receiving Room, Valet/Cleaner
Association Includes: Water, Insurance, Doorman, TV/Cable, Scavenger, Internet
Dining Room: Combined w/ LivRm
Exterior: Concrete
HOA Fee: 834/ Monthly
Laundry: In Unit, Laundry Closet
Lot Dimensions: CONDO
Parcel#: 17093060111075
Parking: Off Site, Leased, Detached, Garage
Pet Allowed: Additional Pet Rent, Cats OK, Dogs OK, Number Limit
Sewer: Public Sewer
Total Rooms: 4
Township: West Chicago
Water: Lake Michigan
Room Sizes
Dining Room: COMBO
Kitchen: 19X7
Laundry: 4X6
Living Room: 23X21
Primary Bedroom: 15X23
Local Schools
School District: District 299
Listed By / Shown By
Listed By
Agency Name: Option Premier LLC
Agency Phone: 312-500-5808
Shown By
Agency Title: Gambino Realtors
Agency Phone: 815-282-2222

Estimate Your Payment
Estimated Payment
$ 1,948.53 per month $1,385.41 Principal & Interest $474.17 Property Tax $88.96 Homeowner's Insurance
345 N Canal Street, Unit 1204 | MLS# 12774604
This condo located at 345 N Canal Street, Unit 1204, Chicago, IL 60606 is currently listed for sale with an asking price of $305,000. This property has 1 bedrooms and 1 full baths with 1150 sq. ft. N Canal Street, Unit 1204 is located within the District 299 school district. Search Chicago real estate on www.gogambino.com today.