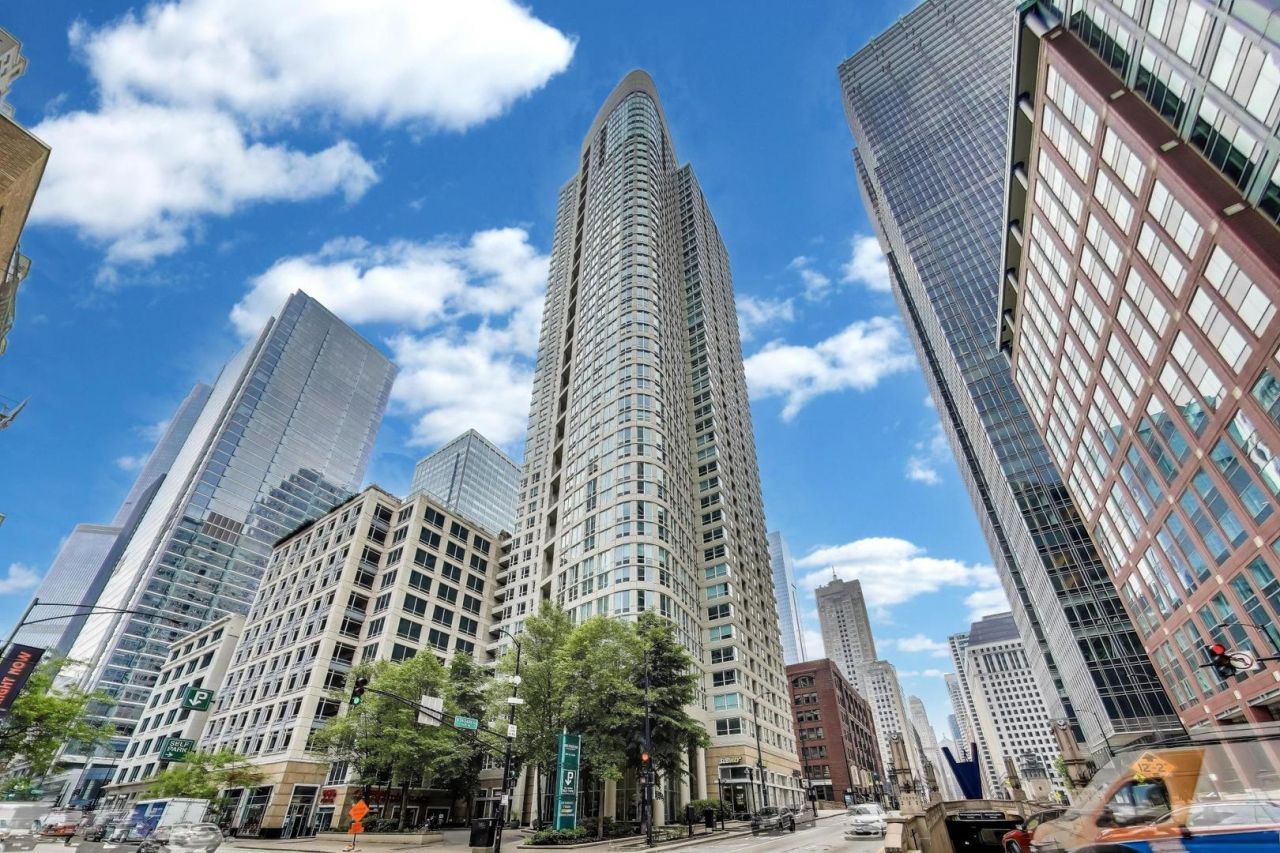

BEDS1
BATHS1 full
SQUARE FEET850
MLS#12751632
STATUSNew
PROPERTY TYPEResidential - Condominium
SUBDIVISIONThe Sterling
SCHOOLDistrict 299
Property Description
Rarely available ~ Gorgeous corner 1-bed condo!! COMPLETELY updated with hardwood floors, Designer Kitchen appliances w marble countertops/backsplash, plus newer in-unit washer/dryer. The generous living area features lots of windows offering tons of natural sunlight. The bedroom comfortably accommodates a king-sized bed. Enjoy stunning city and river views from inside the home and on your private balcony, all in the heart of River North. Cable, high-speed internet, and storage are included. The Sterling is a full-amenity building offering 24-hour door staff, on-site management/maintenance, two fitness rooms, outdoor lap pool, tennis court (pickle ball anyone?!), enjoy renovated sundeck with grills, fire pit & dog run. A truly walkable location with an array of nearby restaurants, shopping, and entertainment options-including Chicago Cut Steakhouse, Frontera Grill, Harry Caray's, Jewel-Osco, and Trader Joe's-with easy access to the CTA. Monthly garage parking is available.
Property Features
Property Type: Residential - Condominium
Basement: None
Cooling: Central Air
Heating: Electric
Lot Size: Condo
Stories: 48.0
Taxes: $6,503
Year Built: 2001
Amenities
Storage
Open Floorplan
Doorman
Lobby
Feature Descriptions
Additional rooms: No additional rooms
Association Amenities: Bike Room/Bike Trails, Door Person, Elevator in Residence, Exercise Room, Storage, Health Club, On Site Manager/Engineer, Sundeck, Pool, Receiving Room, Service Elevator(s), Tennis Court(s), Elevator(s), High Speed Conn., Private Laundry Hkup
Association Includes: Water, Taxes, Insurance, Doorman, TV/Cable, Exercise Facilities, Pool, Exterior Maintenance, Lawn Care, Scavenger, Snow Removal, Internet
Exterior: Concrete
HOA Fee: 667/ Monthly
Laundry: In Unit
Lot Dimensions: Condo
Parcel#: 17094060541103
Parking: Yes, Other, Attached, Garage
Pet Allowed: Additional Pet Rent, Cats OK, Dogs OK
Sewer: Public Sewer
Total Rooms: 4
Township: North Chicago
Water: Lake Michigan
Room Sizes
Dining Room: COMBO
Kitchen: 12X9
Laundry: 3X3
Living Room: 19X13
Primary Bedroom: 12X11
Local Schools
High School: Wells Community Academy Senior H
Middle School: Ogden International
Elementary School: Ogden International
School District: District 299
Listed By / Shown By
Listed By
Agency Name: Corcoran Urban Real Estate
Agency Phone: 312-528-9200
Shown By
Agency Title: Gambino Realtors
Agency Phone: 815-282-2222

Estimate Your Payment
Estimated Payment
$ 2,451.34 per month $1,794.21 Principal & Interest $541.92 Property Tax $115.21 Homeowner's Insurance
345 N La Salle Drive, Unit 3306 | MLS# 12751632
This condo located at 345 N La Salle Drive, Unit 3306, Chicago, IL 60654 is currently listed for sale with an asking price of $395,000. This property was built in 2001 and has 1 bedrooms and 1 full baths with 850 sq. ft. N La Salle Drive, Unit 3306 is located in the The Sterling subdivision within the District 299 school district. Search The Sterling real estate on www.gogambino.com today.