
BEDS2
BATHS3 full
SQUARE FEET1,851
MLS#12783018
STATUSNew
PROPERTY TYPEResidential - Single Family
SCHOOLDistrict 137
Property Description
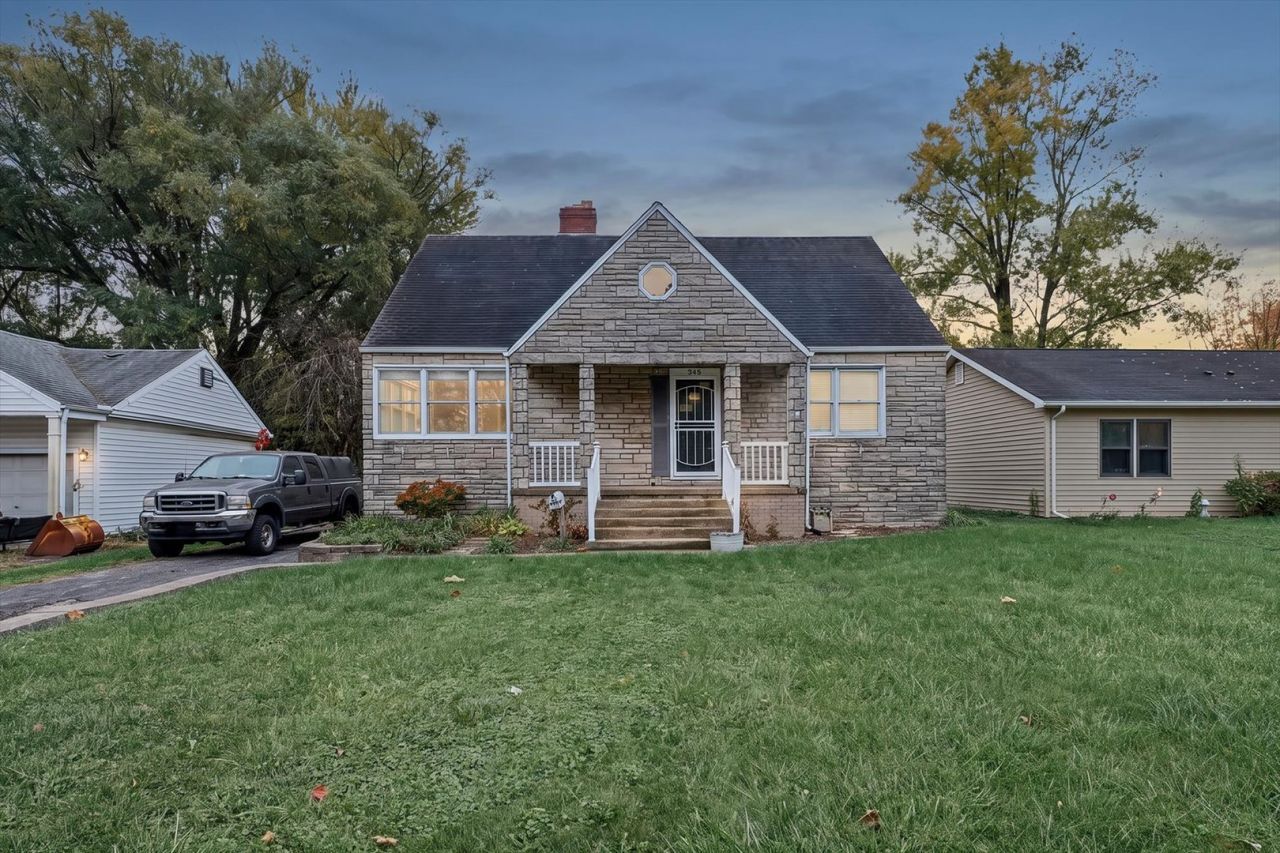
Located on the coveted Champaign Avenue in Rantoul, this charming home offers a combination of character, comfort, and versatile living space! The kitchen features a functional layout with newer appliances, butcher block style countertops and flows into a lovely dining room with classic built-in cabinetry perfect for everyday living and entertaining. Just off the kitchen, you'll find a spacious back porch offering additional pantry and storage space. The main living room is filled with natural light from the abundance of windows, creating a bright and inviting atmosphere. The partially finished basement offers endless possibilities, complete with a renovated full bathroom and plenty of room to create a home gym, recreation area, additional bedroom, or second living space. Upstairs, you'll find a spacious primary suite featuring hardwood floors, ample closet space, and an updated private bathroom. An oversized, heated, detached two-car garage adds even more functionality and convenience. For an added extra, the driveway has an additional parking space that also helps when backing out and crossing Champaign Ave with ease. With its flexible layout, thoughtful updates, and desirable location, this home has so much to offer!
Property Features
Property Type: Residential - Single Family
Basement: Yes
Basement: Partially Finished, Full
Cooling: Central Air
Fireplaces: 2
Garage: 2
Heating: Gas, Forced Air
Home Style: Farmhouse, Traditional
Lot Size: 0.27 Acres
Roof Type: Asphalt
Taxes: $4,385
Amenities
1st Floor Bedroom
1st Floor Full Bath
Built-in Features
Walk-In Closet(s)
Feature Descriptions
Additional rooms: Walk In Closet, Recreation Room
Appliances: Range, Microwave, Dishwasher, Refrigerator, Washer, Dryer
Association Includes: None
Dining Room: Separate
Exterior: Stone
Fireplace: Decorative
Fireplace Location(s): Living Room, Bedroom
Lot: Mature Trees
Lot Dimensions: 55x210
Parcel#: 200903251005
Parking: Heated Garage, Yes, Garage Owned, Detached, Garage
Sewer: Public Sewer
Total Rooms: 6
Township: Rantoul
Water: Public
Room Sizes
Walk In Closet: 9X2
Walk In Closet: 7X7
Recreation Room: 24X30
Bedroom 2: 29X14
Dining Room: 13X11
Kitchen: 9X14
Laundry: 10X9
Living Room: 22X15
Primary Bedroom: 13X14
Local Schools
High School: Rantoul Township High School
Middle School: Rantoul Junior High School
Elementary School: Rantoul Elementary School
School District: District 137
Listed By / Shown By
Listed By
Agency Name: Nate Evans Group
Agency Phone: 217-239-7113
Shown By
Agency Title: Gambino Realtors
Agency Phone: 815-282-2222

Estimate Your Payment
Estimated Payment
$ 1,331.73 per month $908.01 Principal & Interest $365.42 Property Tax $58.30 Homeowner's Insurance
345 W Champaign Avenue | MLS# 12783018
This single family home located at 345 W Champaign Avenue , Rantoul, IL 61866 is currently listed for sale with an asking price of $199,900. This property has 2 bedrooms and 3 full baths with 1851 sq. ft. W Champaign Avenue is located within the District 137 school district. Search Rantoul real estate on www.gogambino.com today.