
BEDS5
BATHS3 full 1 partial
MLS#12813261
STATUSNew
PROPERTY TYPEResidential - Single Family
SCHOOLDistrict 207
Property Description
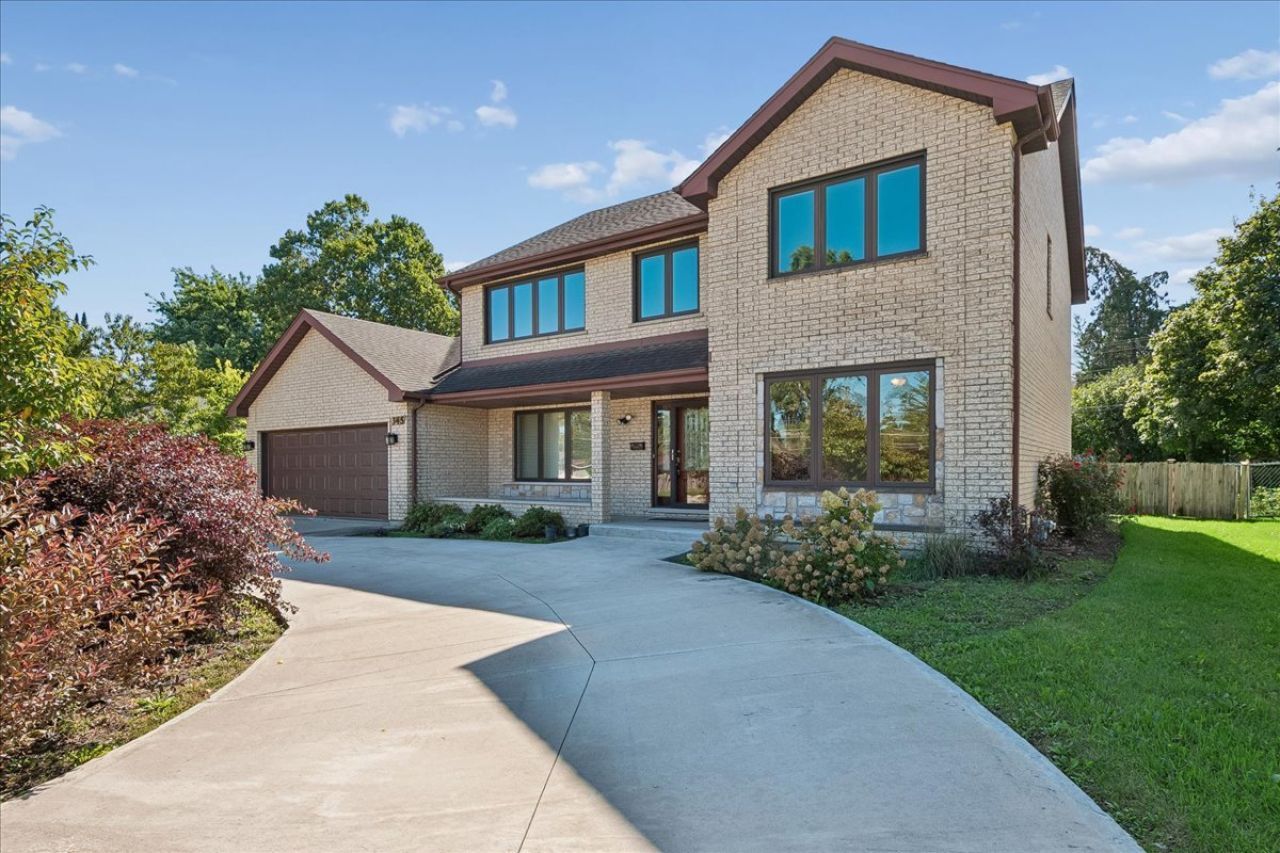
Welcome to this stately 5-bedroom, 3.5-bath all-brick custom built home with attached 2.5 car garage and fantastic yard! Well maintained by it's original owners and thoughtfully updated over the years, this home is perfect for every day living. Sitting on an extra wide 79'x125' lot, the home a features bright and sunny remodeled eat-in kitchen that flows seamlessly into a massive family room with a cozy fireplace, with two sets of sliding doors that lead out to a paver patio and enormous yard. Main floor also features formal dining and living rooms, a very convenient laundry room, a half bath, and a rare first-floor bedroom that works well for guests, an in-law arrangement, or a home office. Upstairs offers four oversized bedrooms, highlighted by a primary suite and a rare second bedroom with its own private ensuite full bath. Partially finished basement provides ample storage and flexible room for a gym, workshop, or rec space - a great opportunity to add value! Outside, the fully fenced backyard was professionally landscaped and includes a paver patio and storage shed, and circle driveway adds charming curb appeal and additional parking. Pride of ownership shines throughout this lovingly cared-for property. Sold As-Is.
Property Features
Property Type: Residential - Single Family
Basement: Yes
Basement: Partially Finished, Full
Cooling: Central Air
Fireplaces: 1
Garage: 2.5
Heating: Gas, Forced Air
Lot Size: 0.23 Acres
Stories: 2.0
Taxes: $7,983
Year Built: 1988
Amenities
Walk-In Closet(s)
Feature Descriptions
Additional rooms: Breakfast Room, Bedroom 5,Foyer
Appliances: Range, Microwave, Dishwasher, Refrigerator, Washer, Dryer, Stainless Steel Appliance(s), Range Hood, Humidifier
Association Includes: None
Bath Features: Separate Shower, Accessible Shower, Full Body Spray Shower
Dining Room: L-shaped
Exterior: Brick
Fireplace: Gas Log
Fireplace Location(s): Family Room
Laundry: Main Level, Gas Dryer Hookup, In Unit, Multiple Locations, Sink
Lot Dimensions: 125x79
Other Equipment: CO Detectors, Ceiling Fan(s)
Parcel#: 08242020060000
Parking: Concrete, Circular Driveway, Garage Door Opener, Yes, Garage Owned, Attached, Garage
Sewer: Public Sewer
Total Rooms: 10
Township: Maine
Water: Lake Michigan
Room Sizes
Breakfast Room: 13X14
Bedroom 5: 13X10
Foyer: 9X16
Bedroom 2: 13X17
Bedroom 3: 10X14
Bedroom 4: 12X13
Dining Room: 13X18
Family Room: 21X19
Kitchen: 10X13
Laundry: 7X7
Living Room: 13X17
Primary Bedroom: 12X21
Local Schools
High School: Maine West High School
Middle School: Chippewa Middle School
Elementary School: Cumberland Elementary School
School District: District 207
Listed By / Shown By
Listed By
Agency Name: Baird & Warner
Agency Phone: 773-326-6500
Shown By
Agency Title: Gambino Realtors
Agency Phone: 815-282-2222

Estimate Your Payment
Estimated Payment
$ 4,000.70 per month $3,134.20 Principal & Interest $665.25 Property Tax $201.25 Homeowner's Insurance
345 W Dempster Street | MLS# 12813261
This single family home located at 345 W Dempster Street, Des Plaines, IL 60016 is currently listed for sale with an asking price of $690,000. This property was built in 1988 and has 5 bedrooms and 3 full and 1 partial baths. W Dempster Street is located within the District 207 school district. Search Des Plaines real estate on www.gogambino.com today.